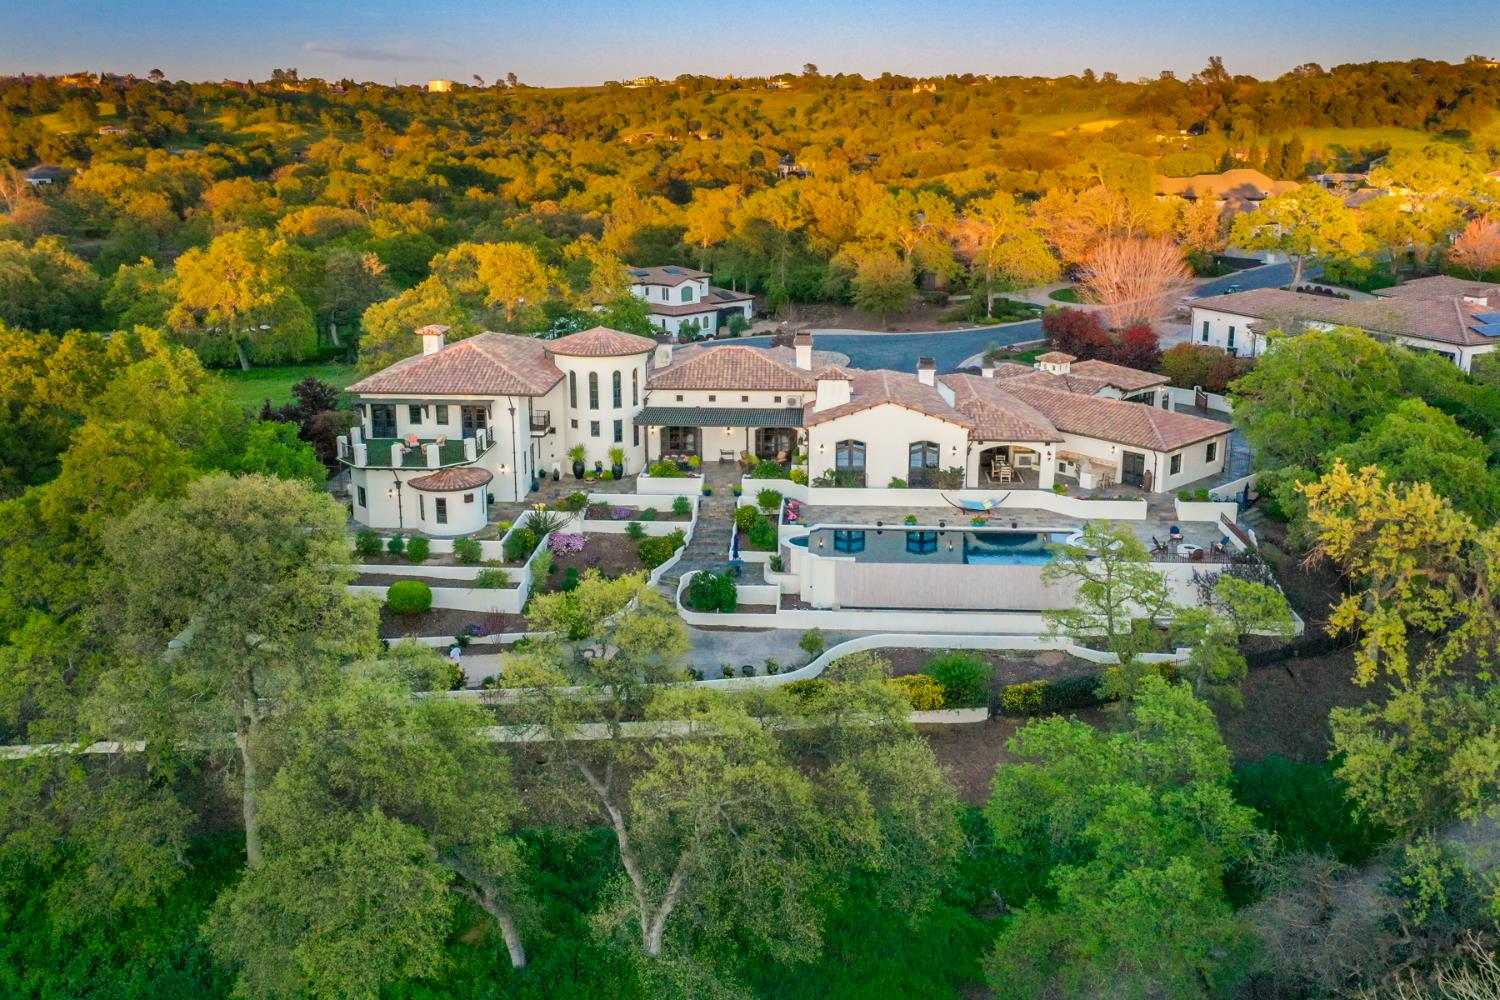
Aerial view of a large Spanish-style estate with tiled roofs and landscaped grounds at dusk.
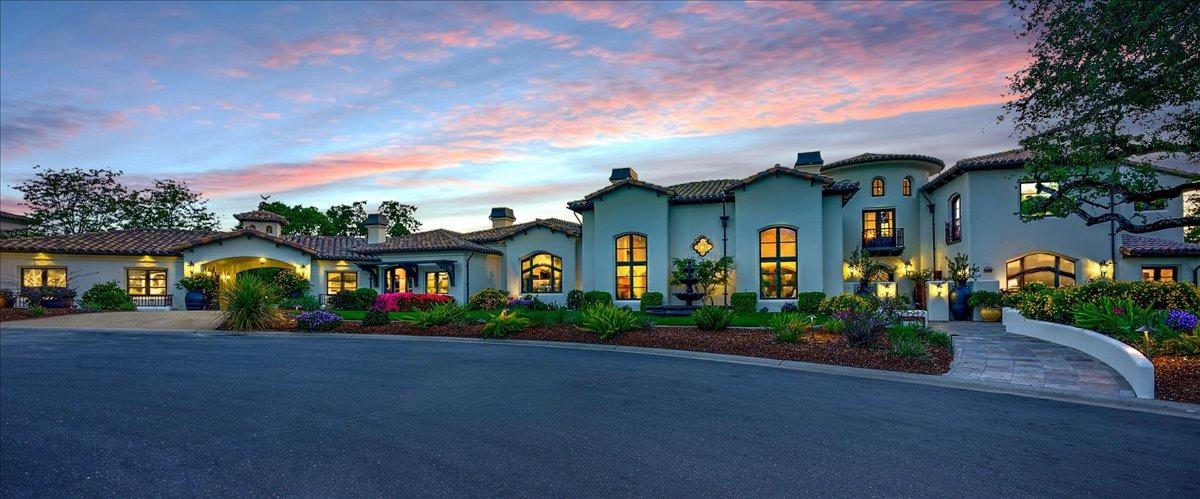
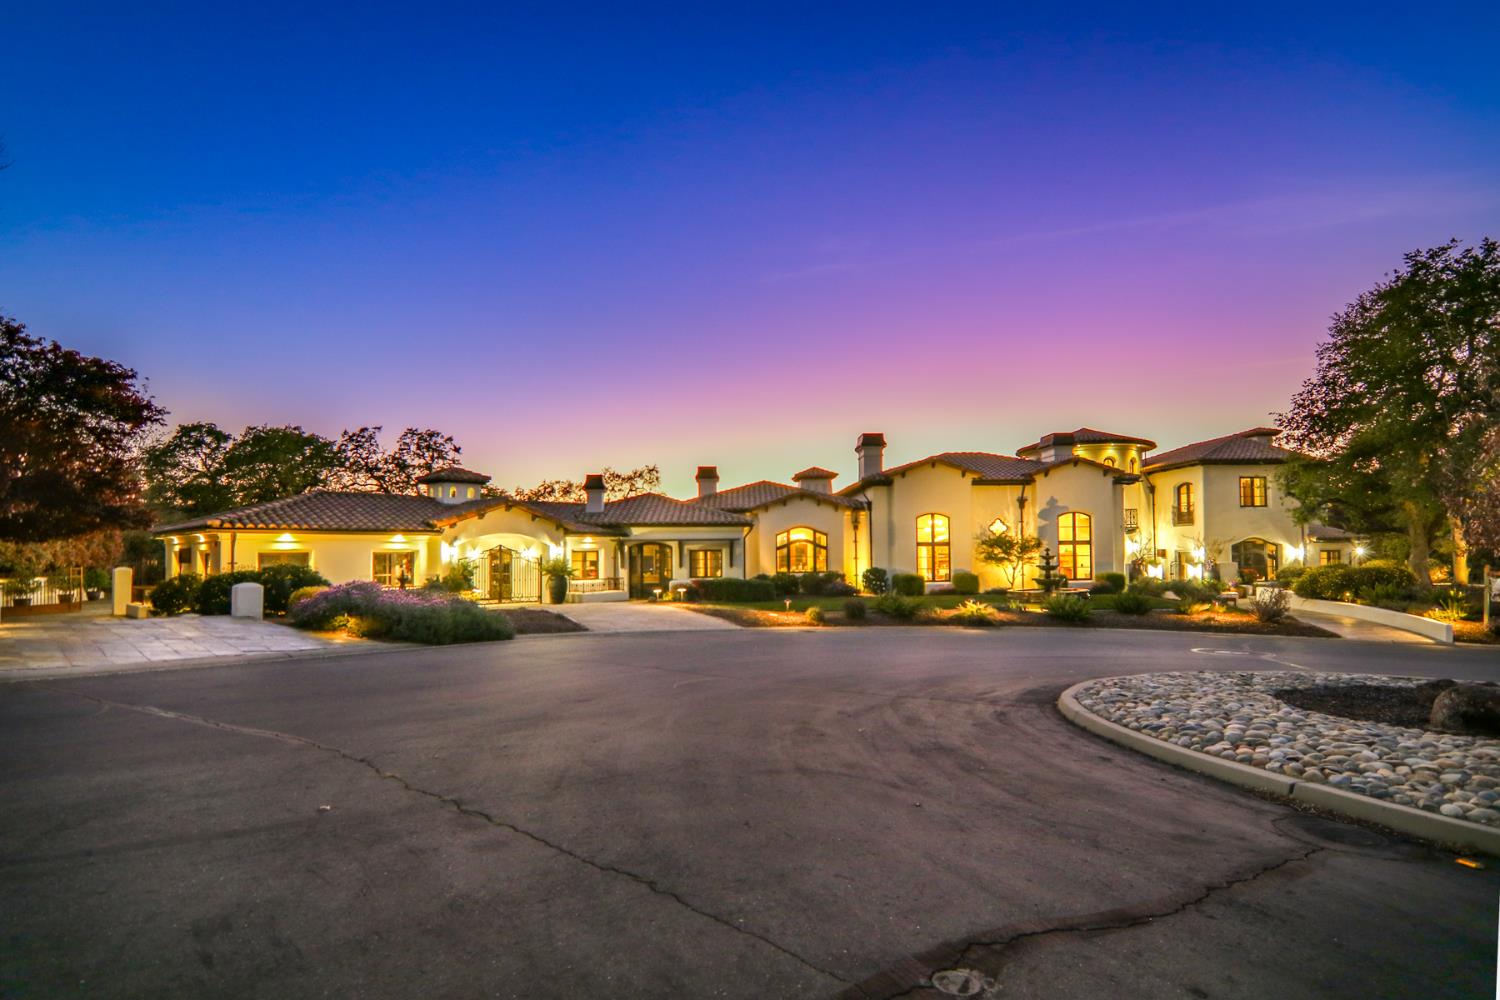
Large stucco home with illuminated windows, landscaped gardens, and a central fountain at dusk.
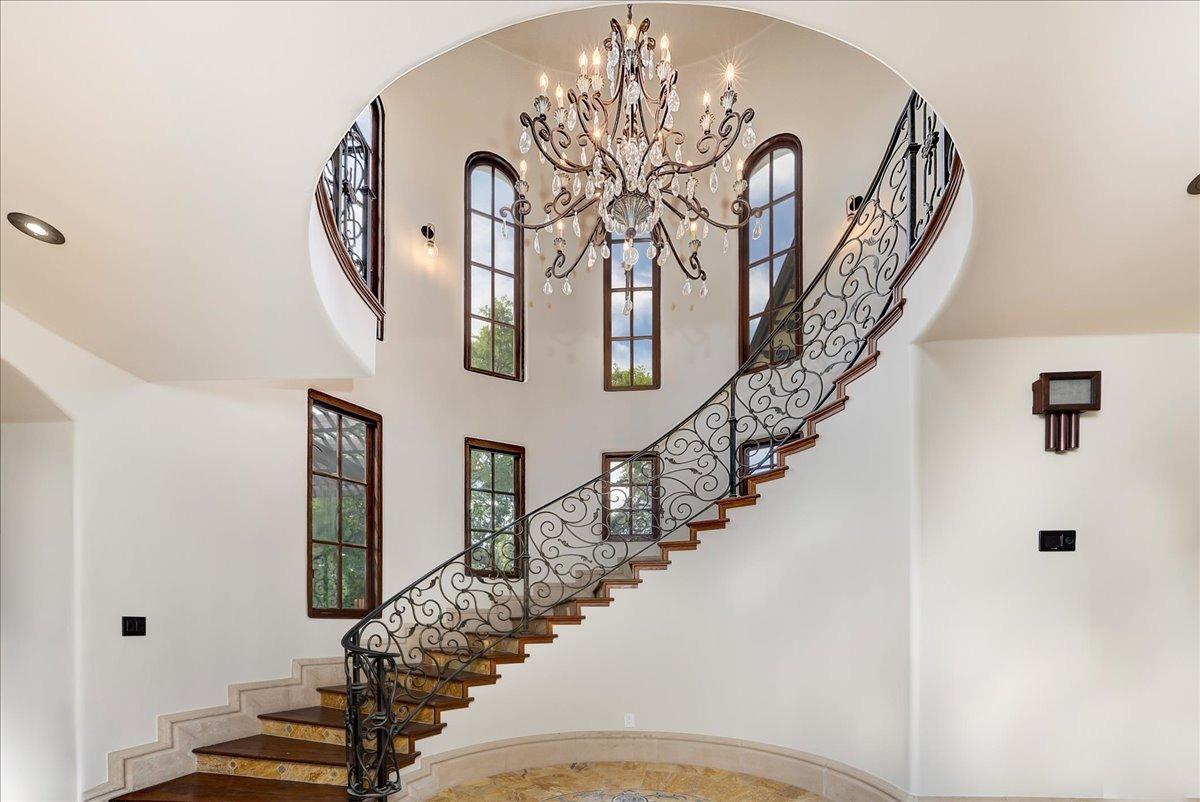
Foyer with a sweeping wrought-iron staircase, crystal chandelier, and tall arched windows.
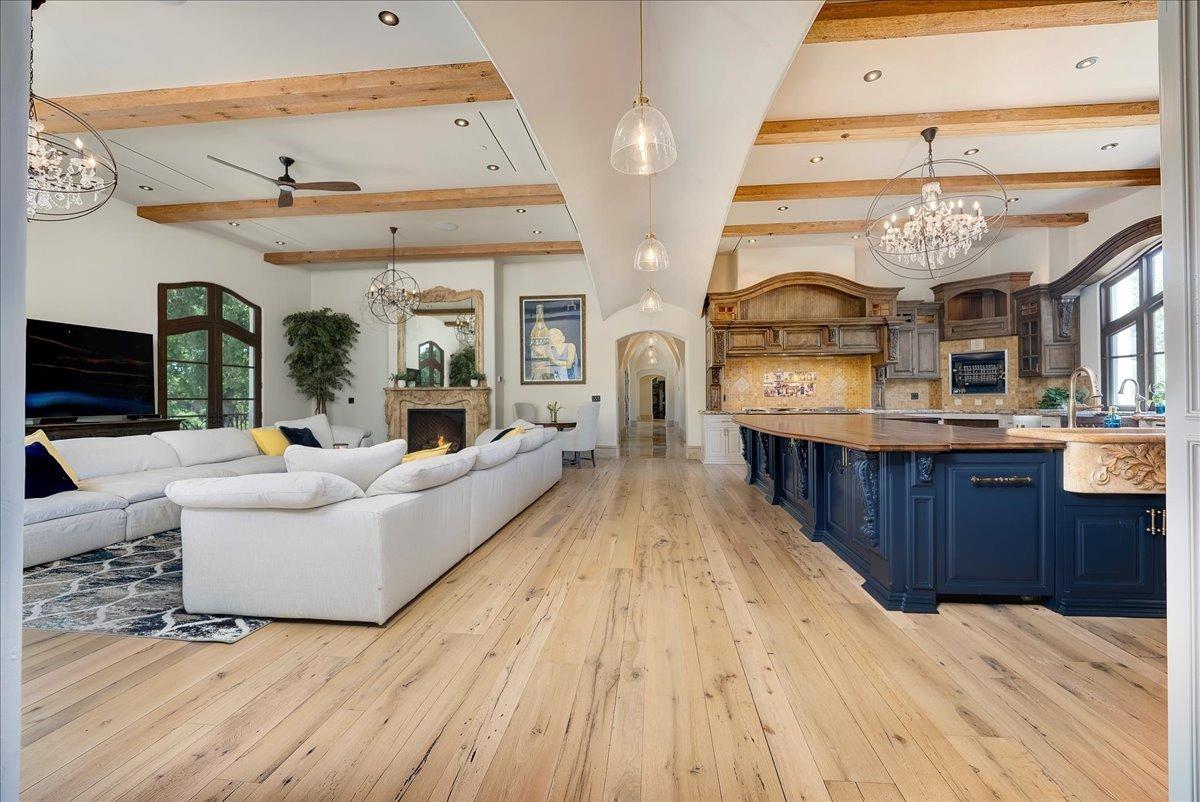
Open-plan living room and kitchen with a white sectional, exposed beams, and a navy island.
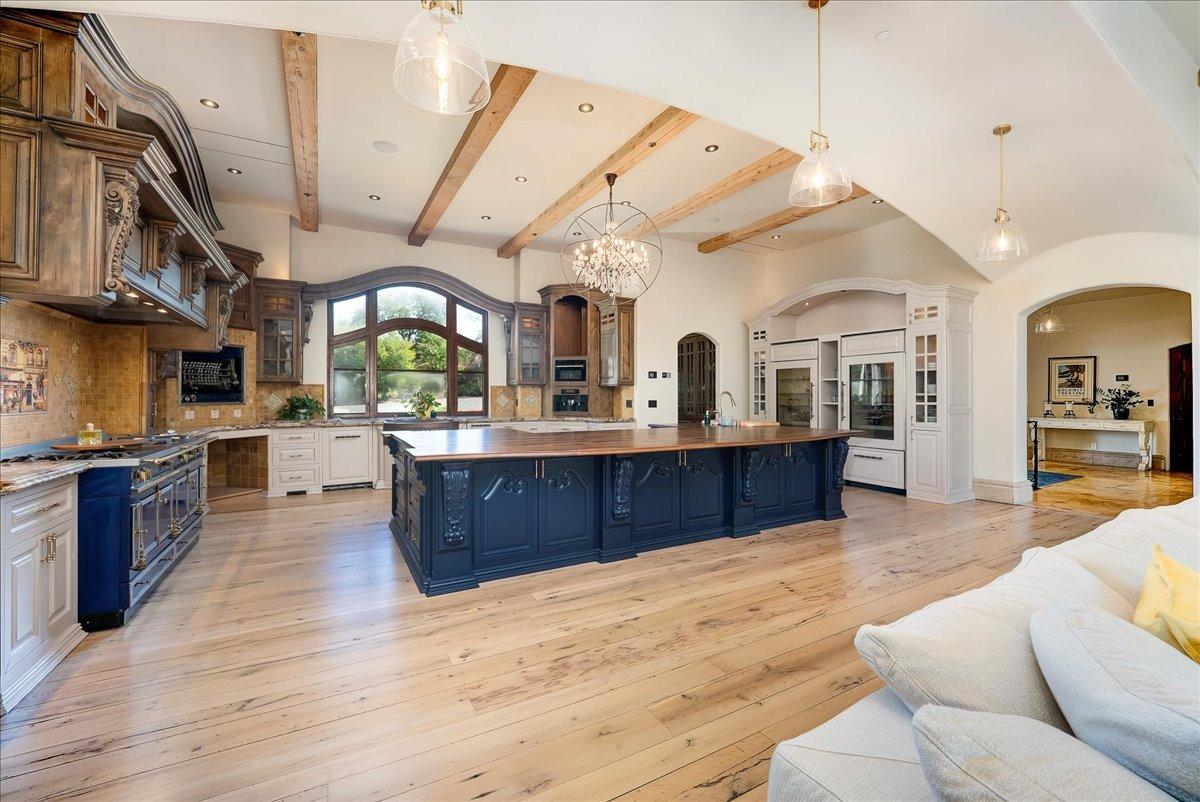
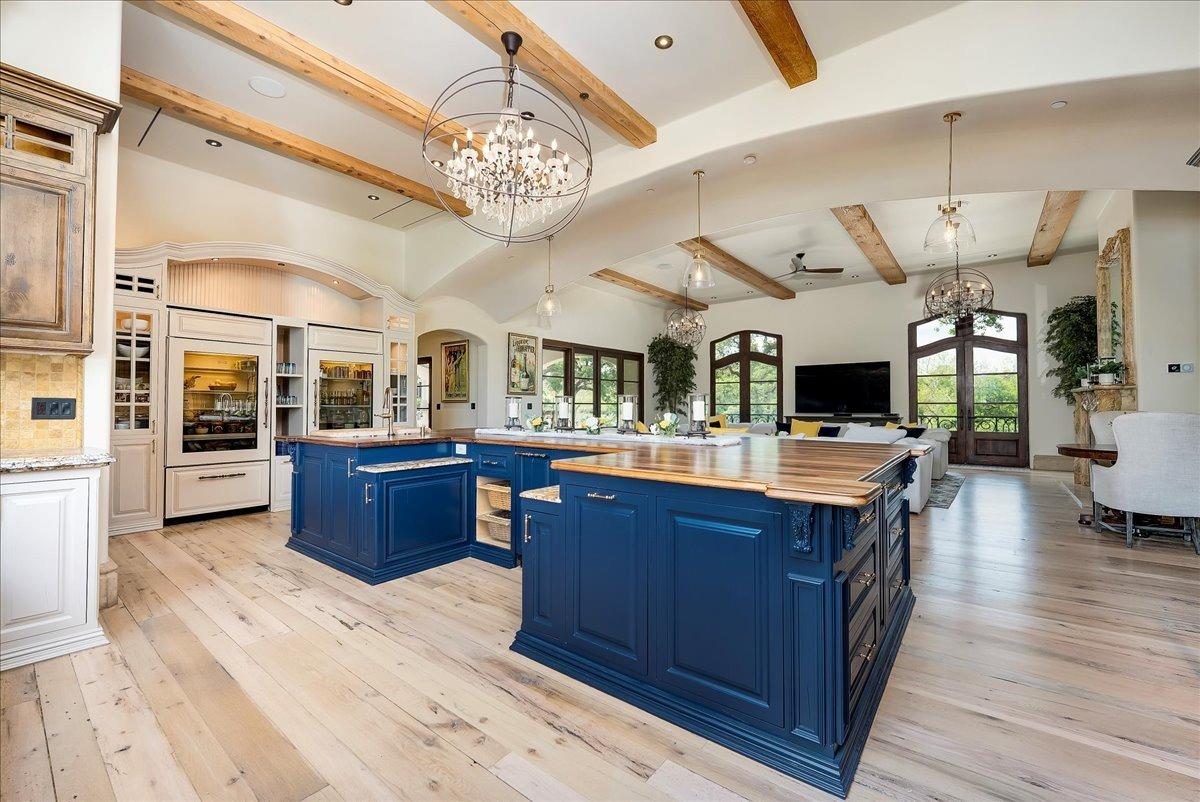
Kitchen with a navy-blue island, dark wood cabinetry, exposed ceiling beams, and pale hardwood floors.
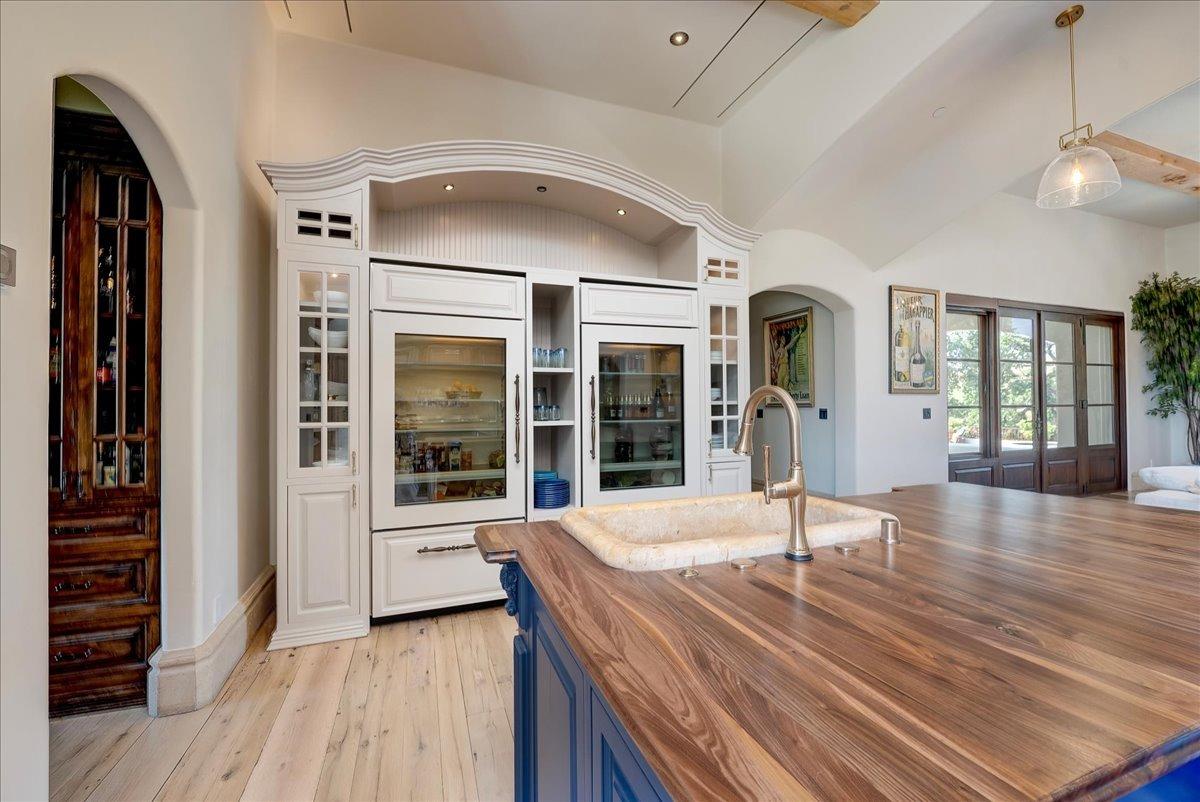
Kitchen with a broad striped wood island, pale stone sink, blue cabinets, and glass-front refrigerators.
Kitchen with a large blue island, wood countertop, exposed beams, and an adjoining living area.
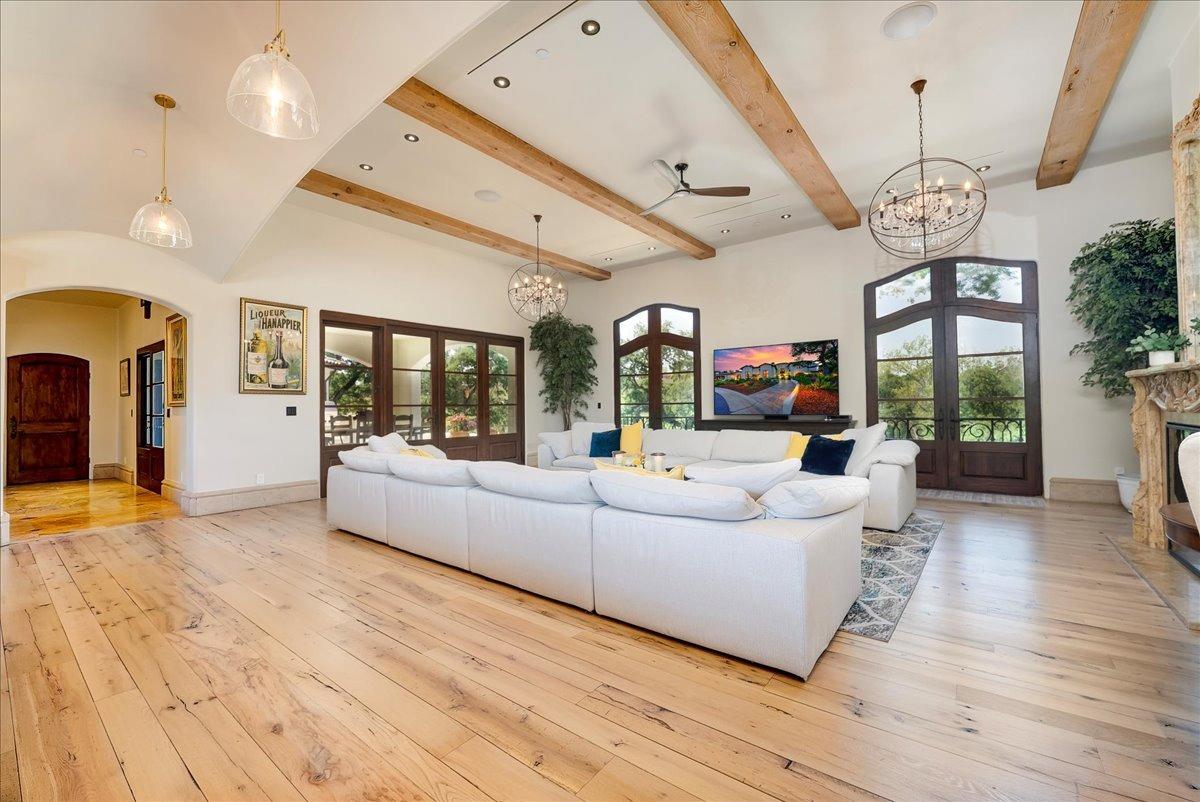
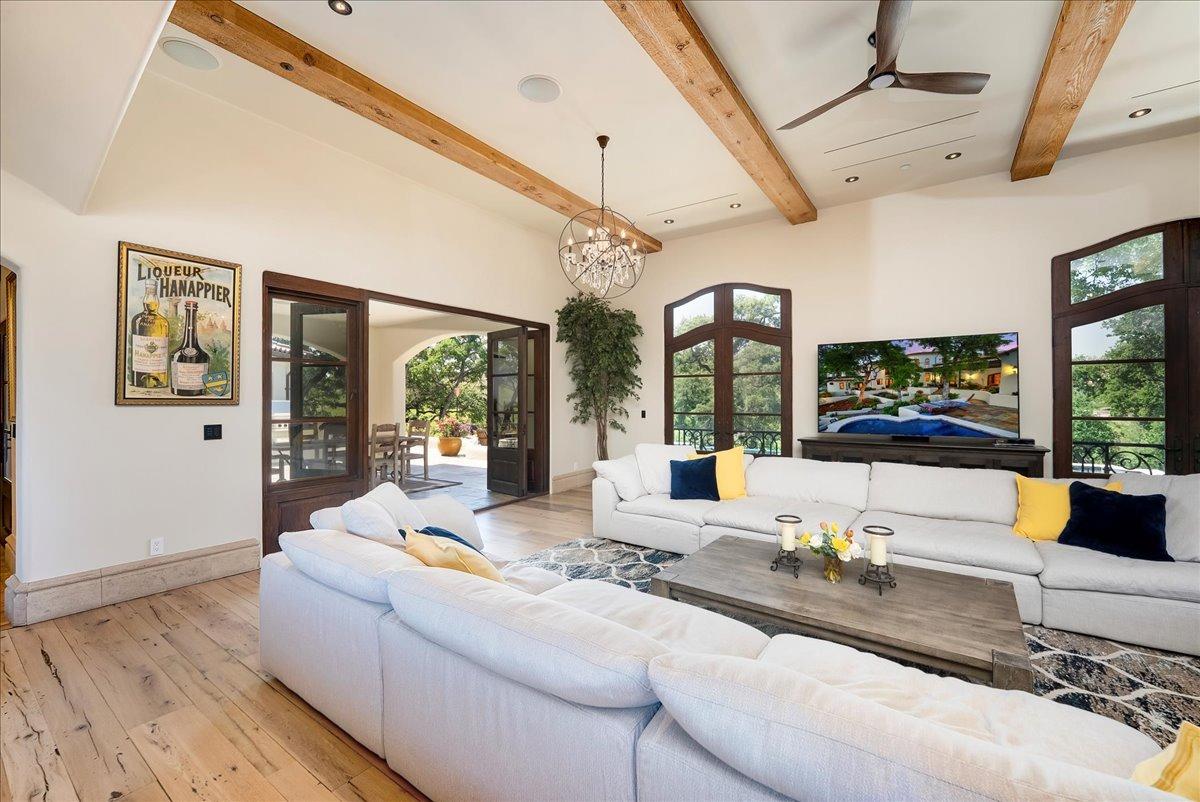
Living room with a white sectional, exposed wood beams, wide-plank floors, and arched windows.
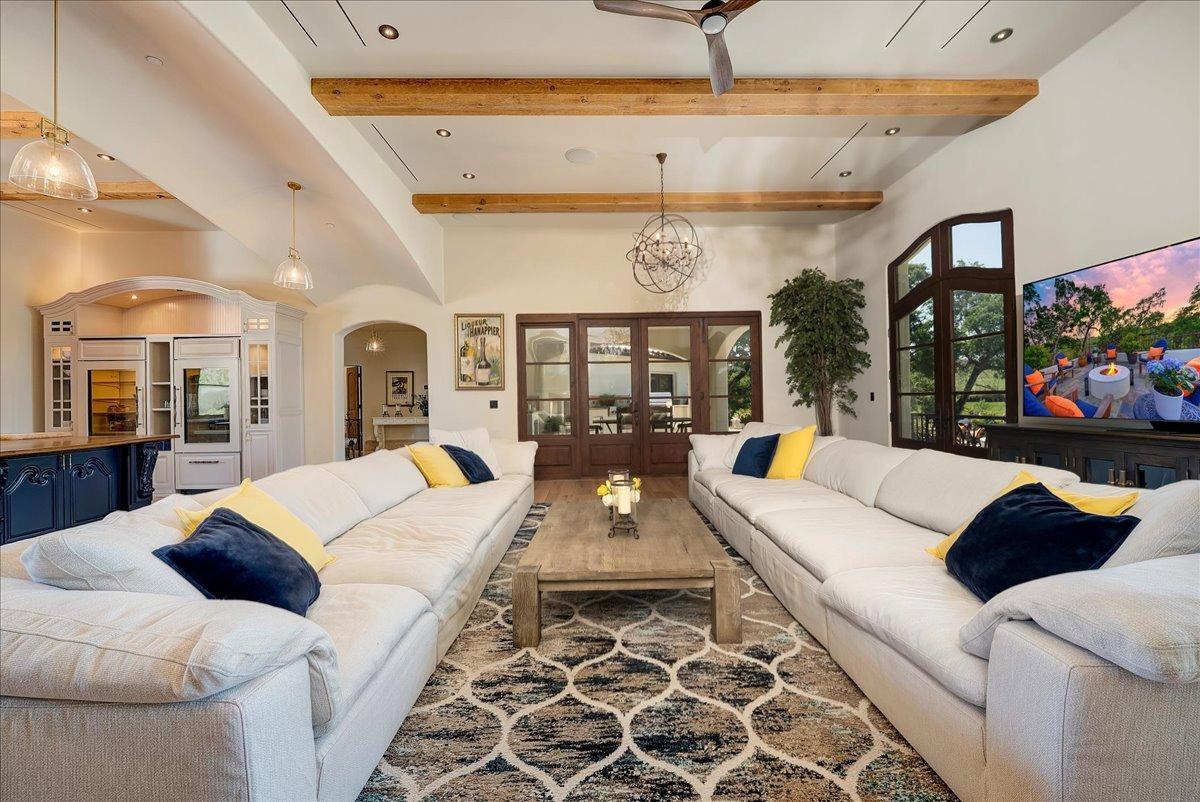
Living room with white sofas, exposed wood beams, and dark-framed glass doors.
Living room with exposed wood ceiling beams, tall windows, and a large white sectional sofa.
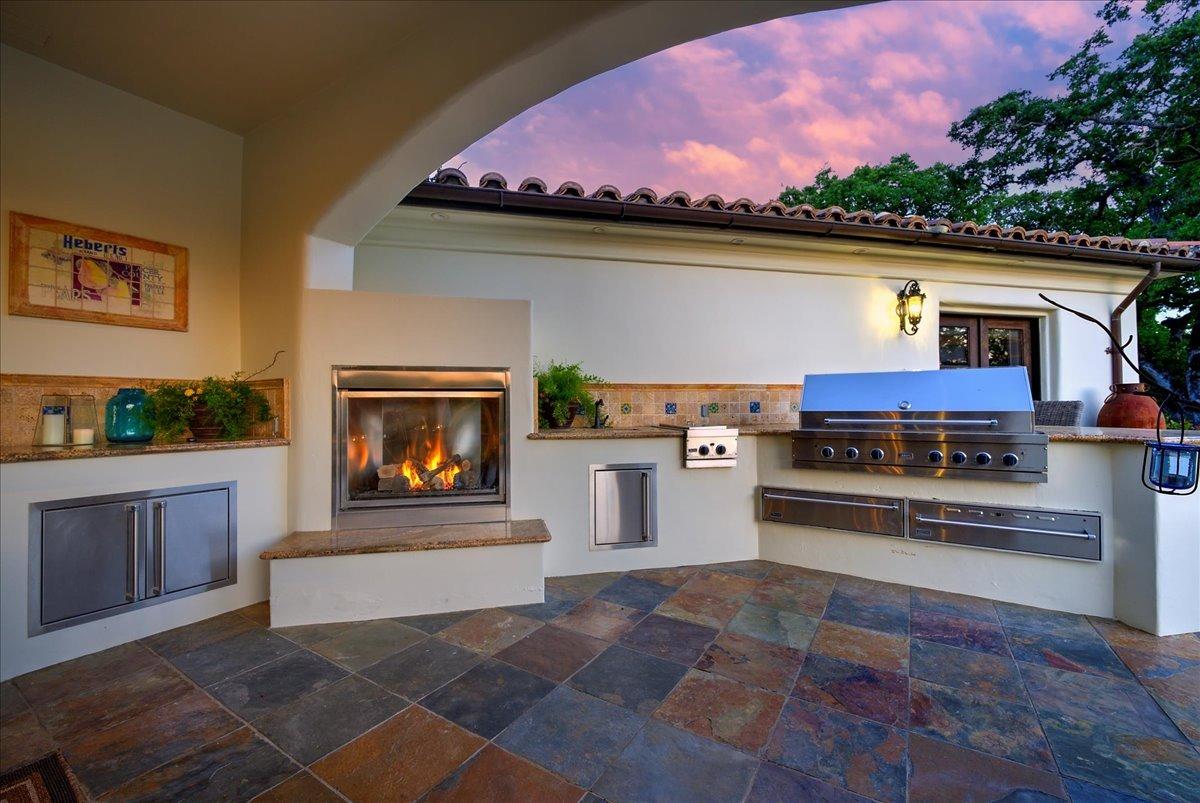
Covered outdoor kitchen with a built-in grill, fireplace, and stone tile floor at dusk.
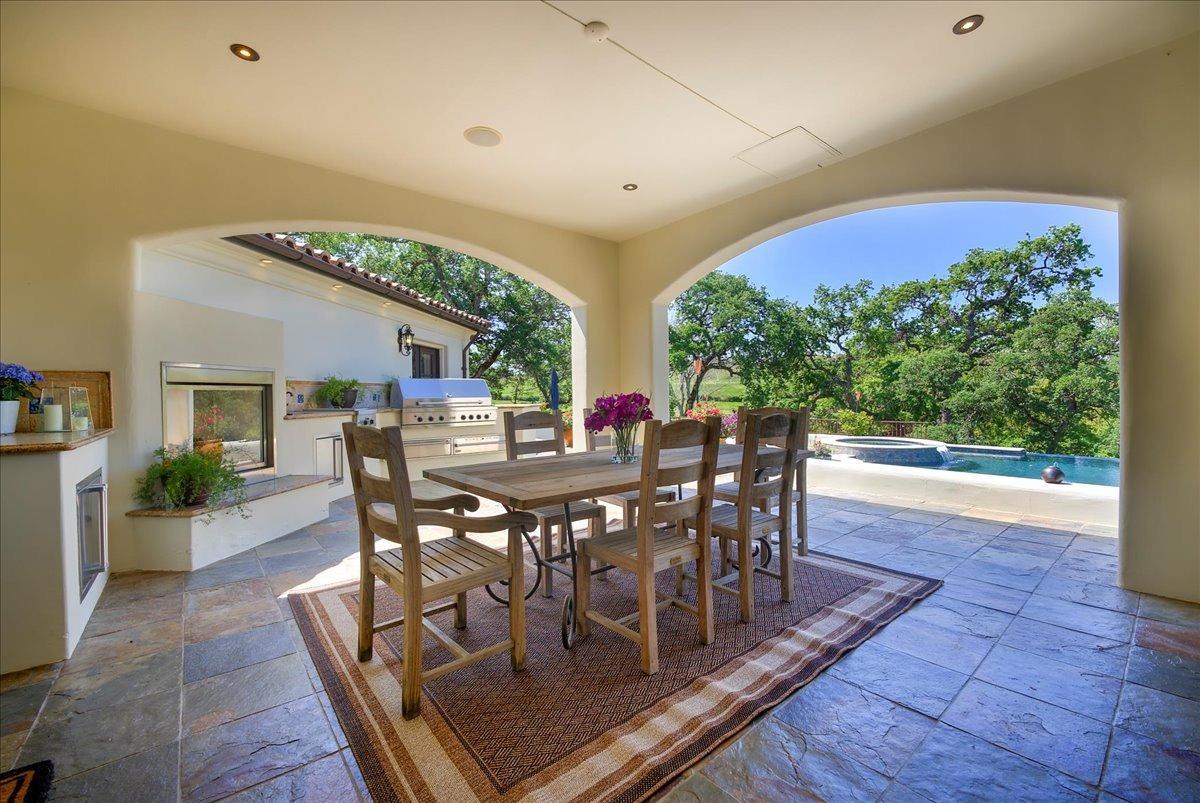
Covered patio with outdoor dining table and built-in grill overlooking a swimming pool and trees.
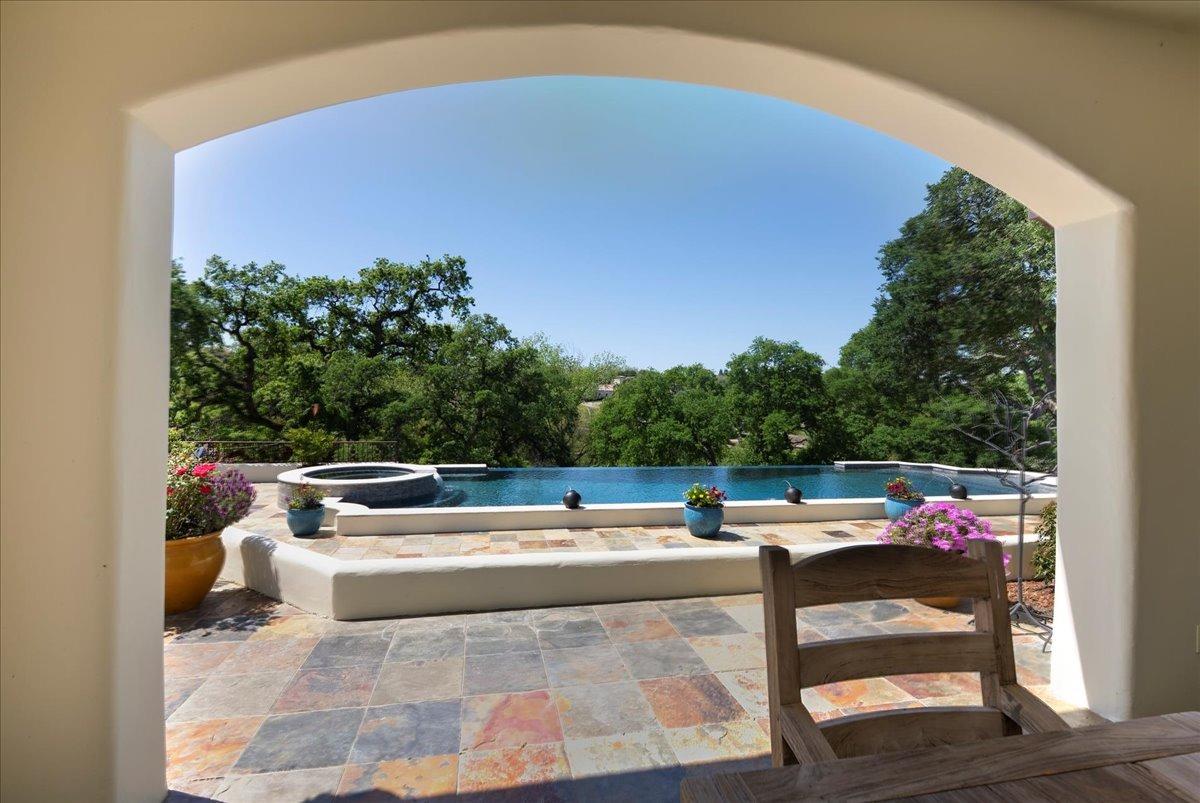
Swimming pool and round spa on a stone patio, framed by a stucco archway with trees beyond.
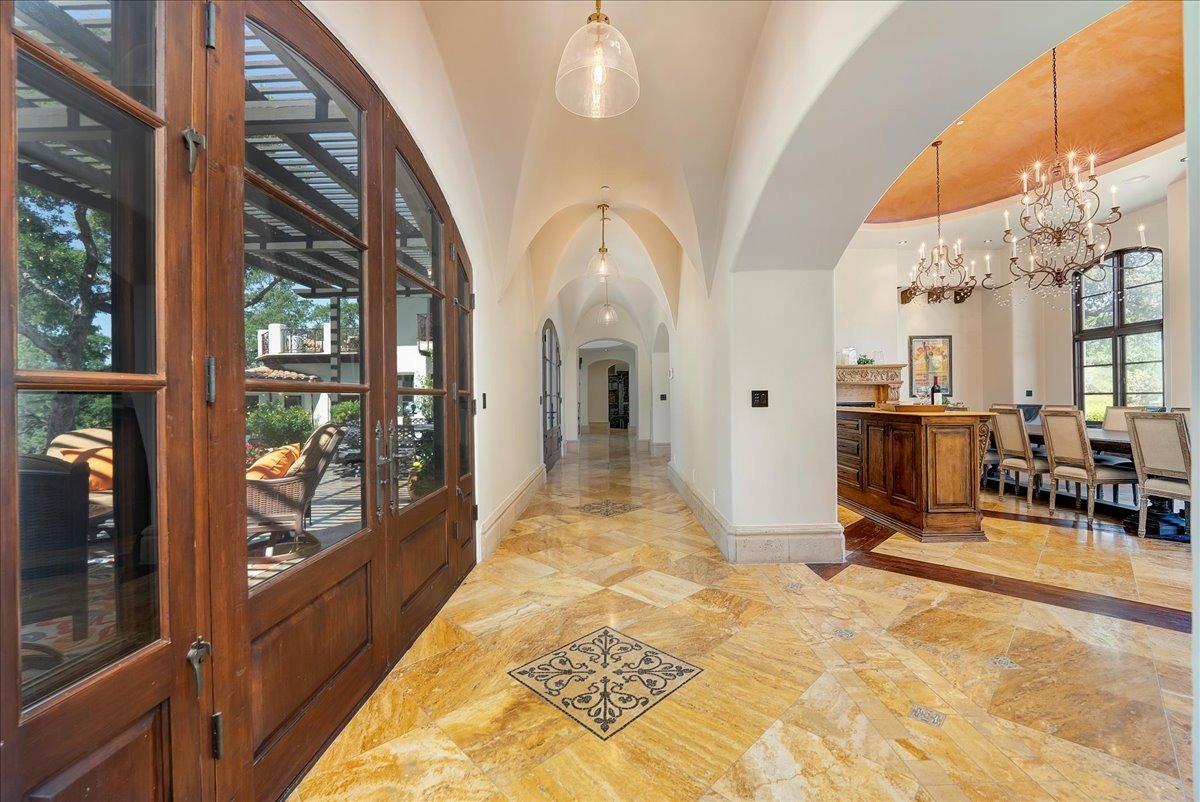
Arched entry hall with patterned stone floors, tall wood-framed glass doors, and an adjoining chandelier-lit dining room.
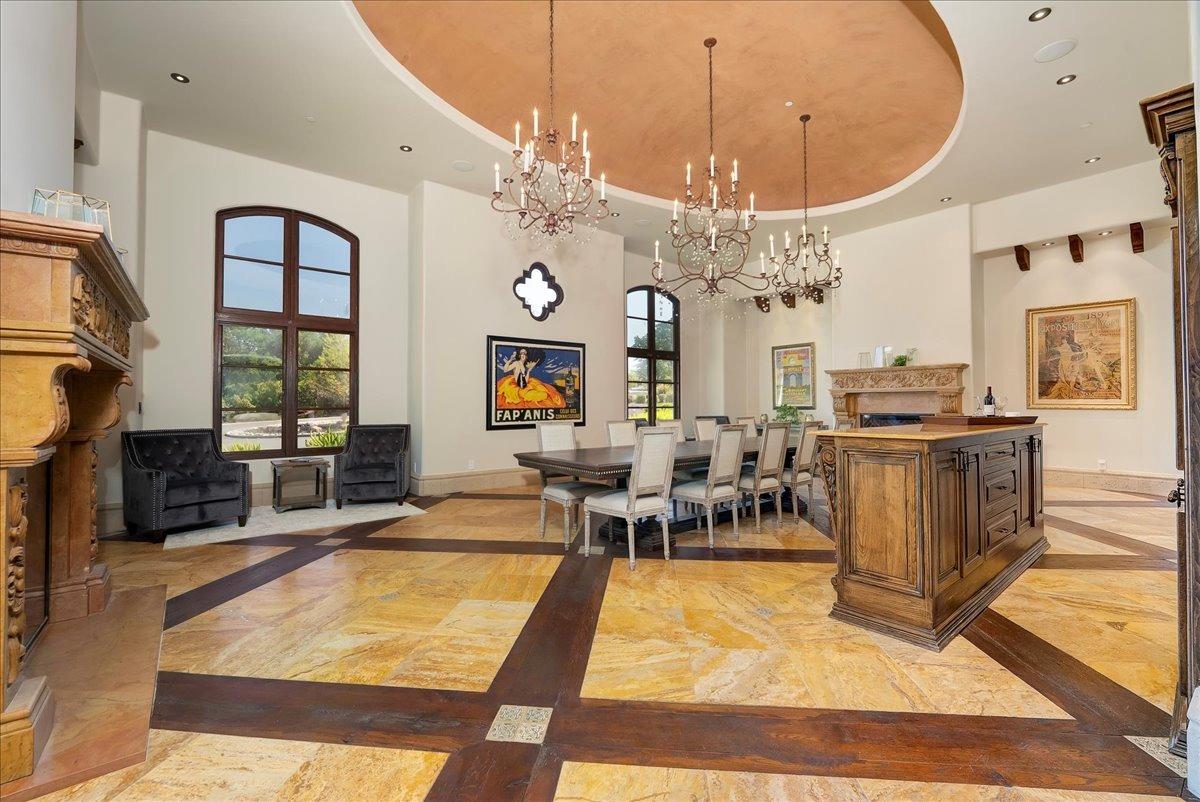
Dining room with ornate chandeliers, arched windows, and a geometric stone floor.
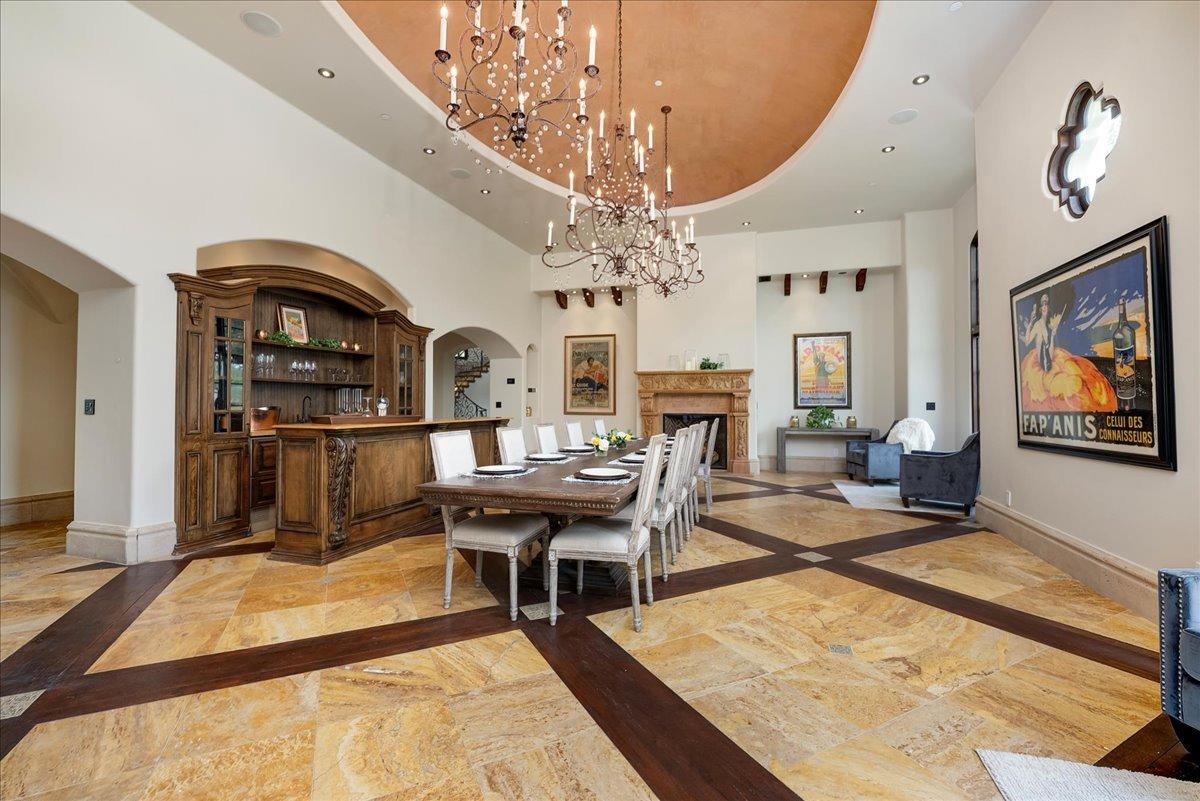
Grand dining room with a long set table, ornate wood bar, carved fireplace, and two chandeliers.
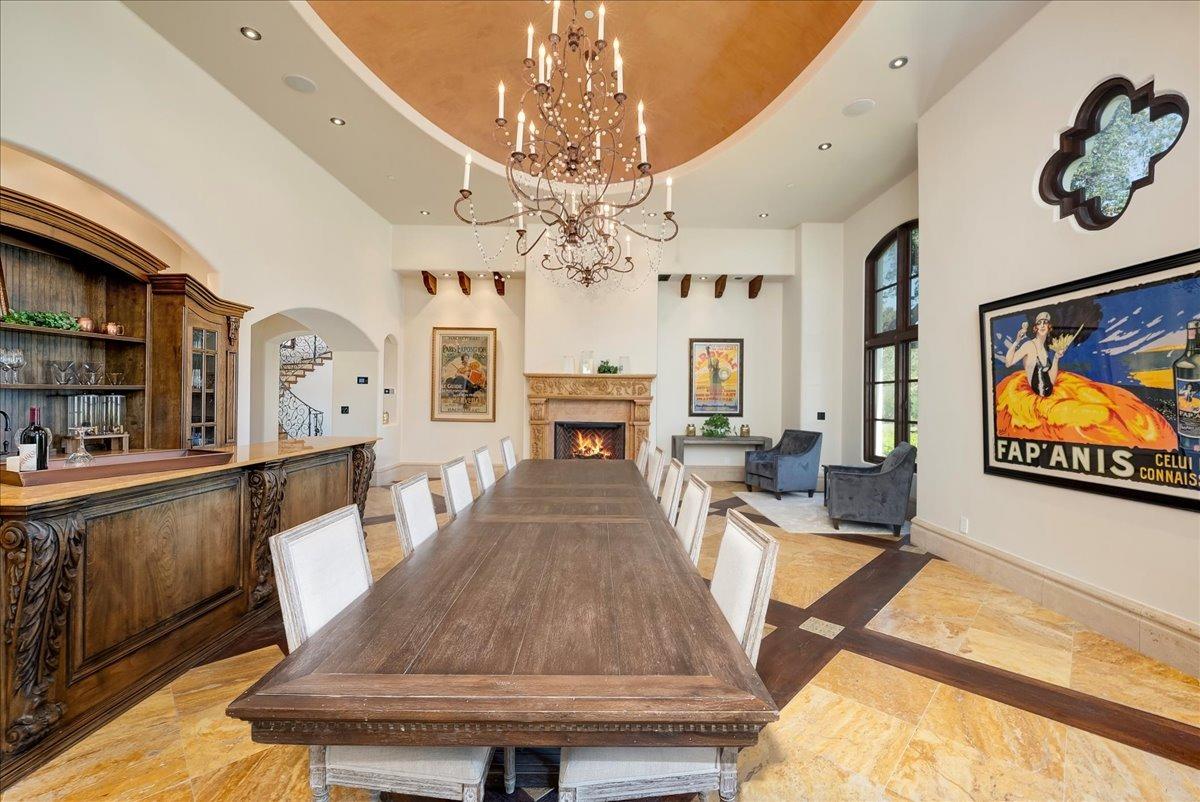
Formal dining room with a long wooden table, ornate chandelier, carved wood bar, and fireplace.
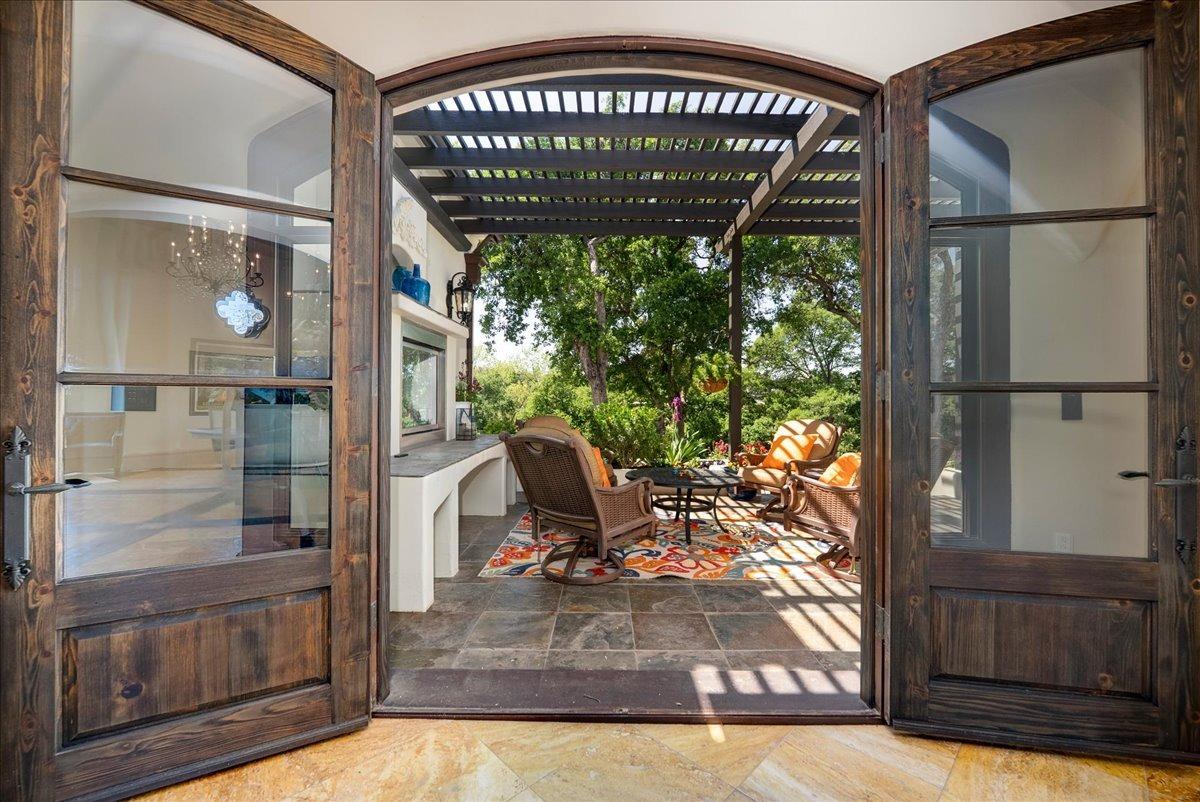
Patio with pergola, colorful rug, and seating opening onto a leafy garden
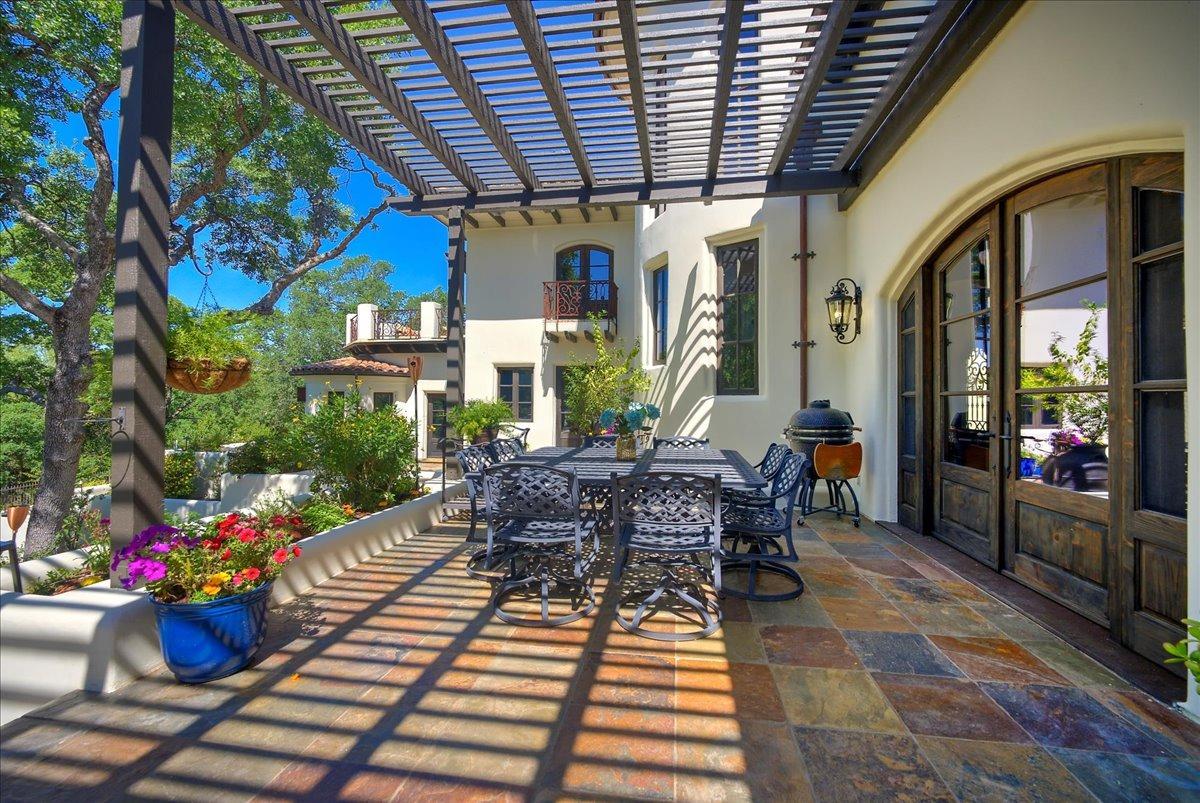
Stone patio with an outdoor dining table beneath a timber pergola beside arched wooden doors.
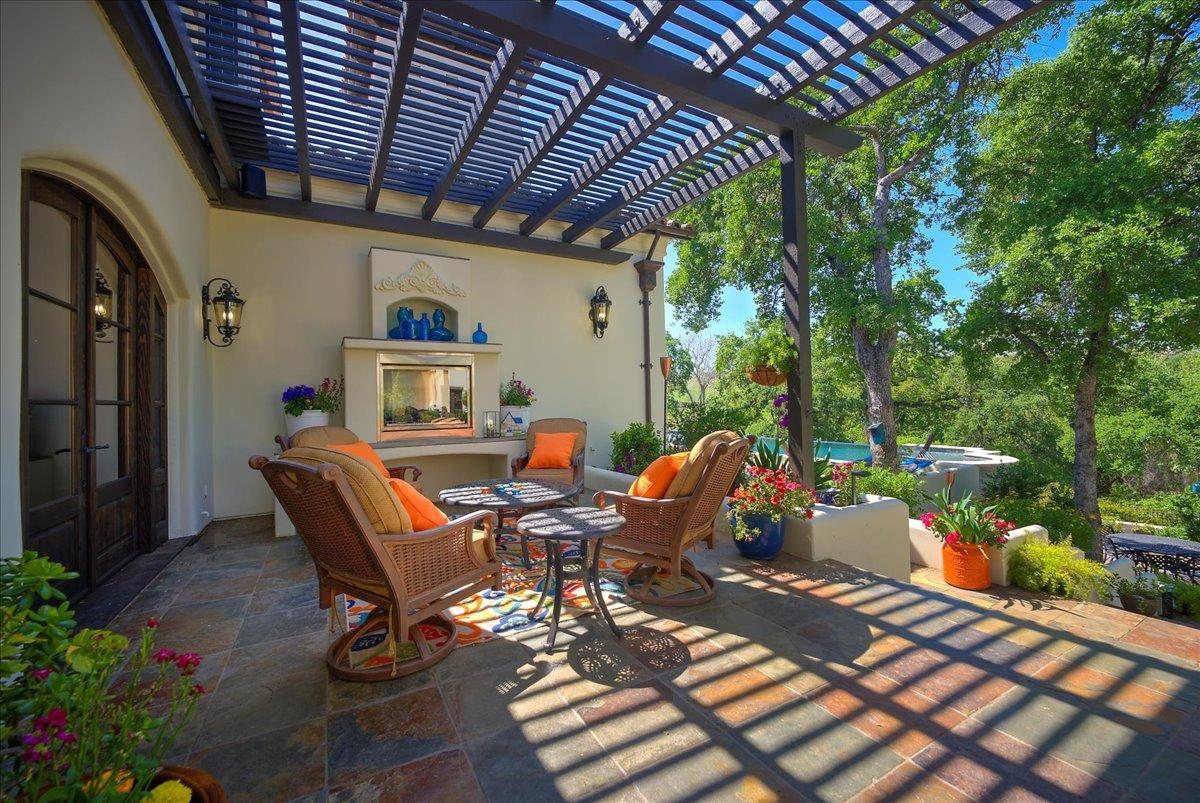
Outdoor patio with wicker seating and fireplace beneath a pergola, beside a leafy garden and pool.
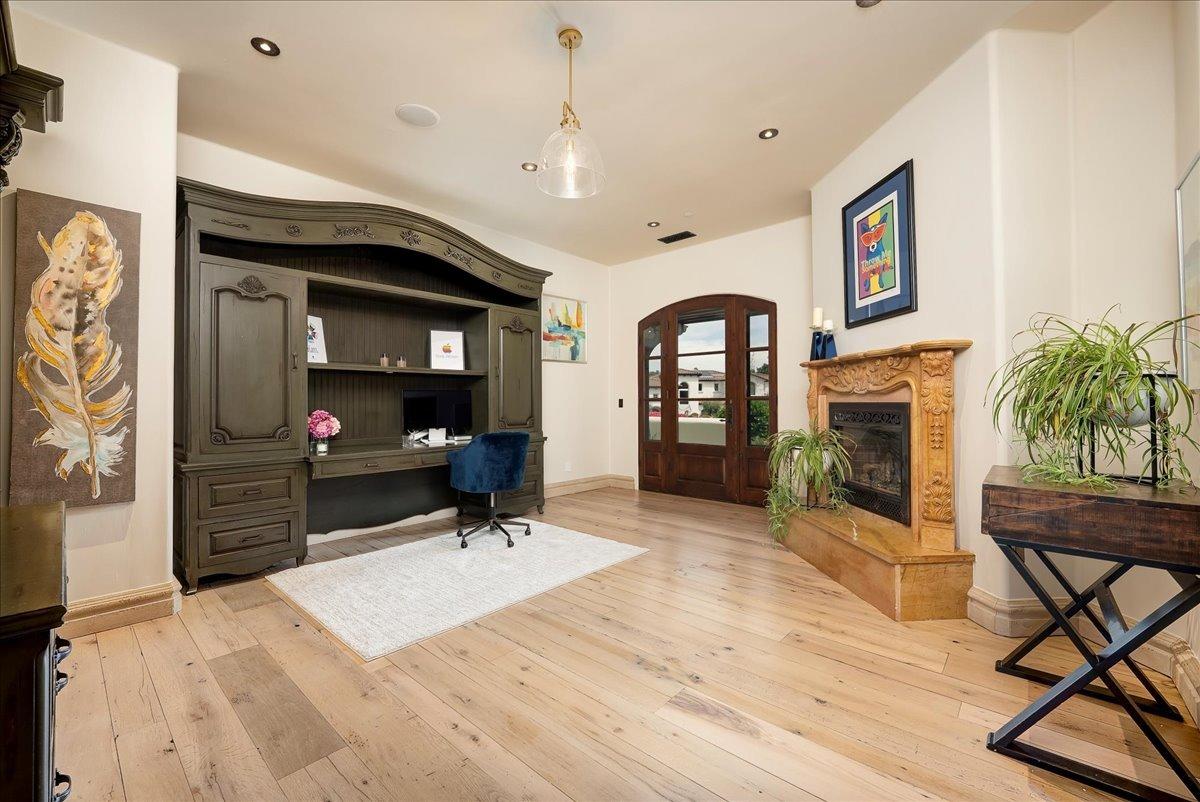
Home office with dark built-in desk, carved fireplace, arched doors, and light wood floors.
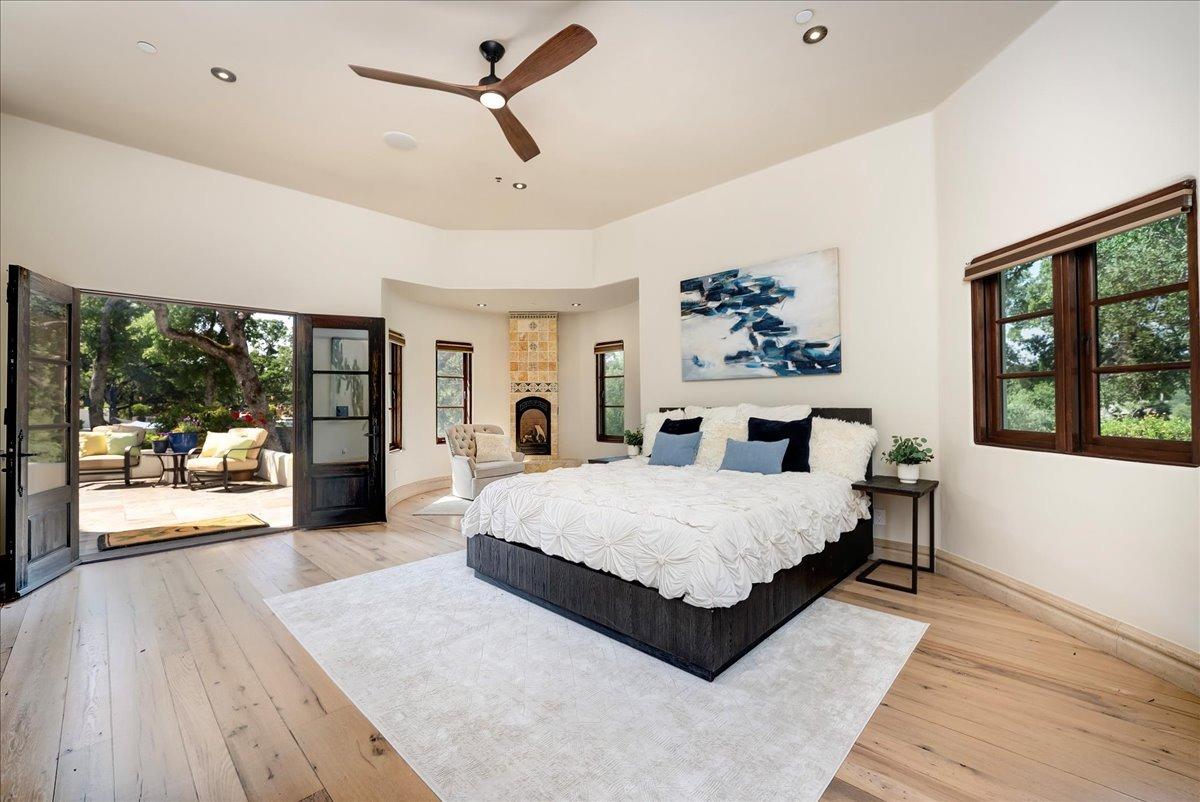
Bedroom with a large bed, tiled fireplace, and open doors to a tree-lined patio.
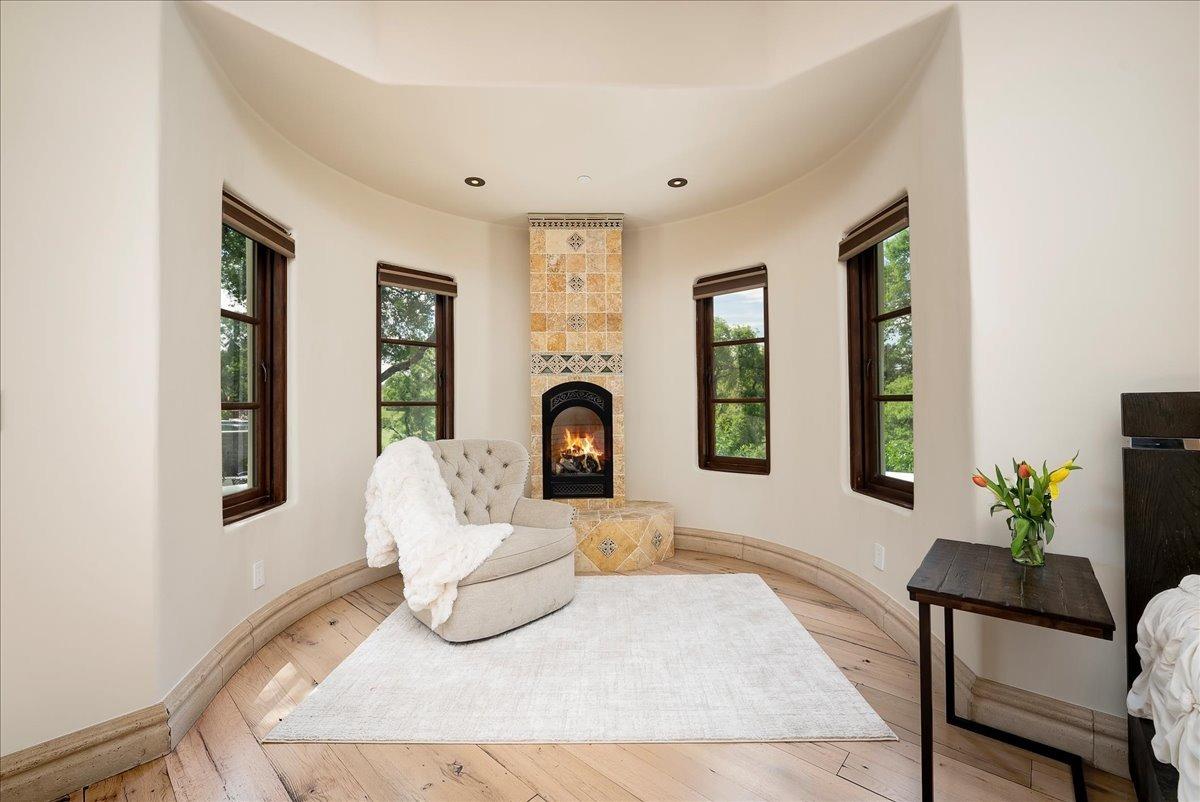
Sitting room with a tiled fireplace, curved ceiling, tall windows, and a cream armchair.
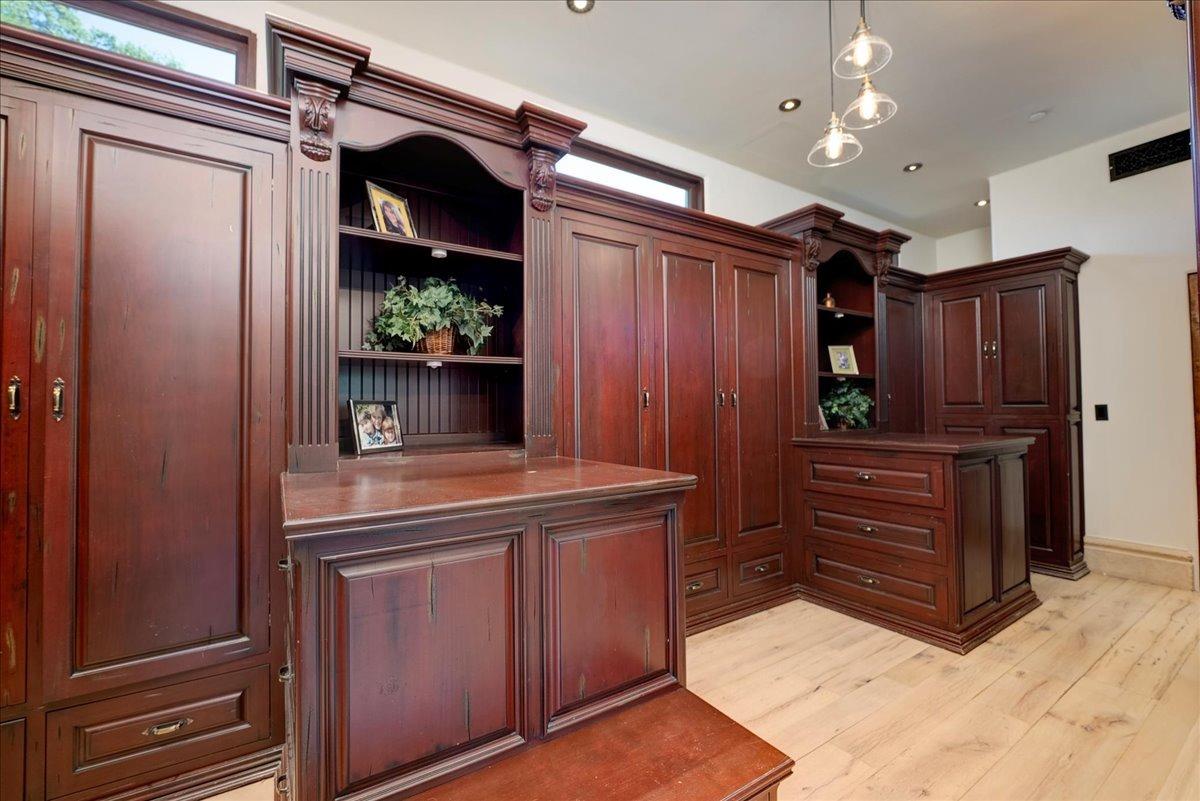
Room with dark wood built-in cabinets, open display shelves, and light wood flooring.
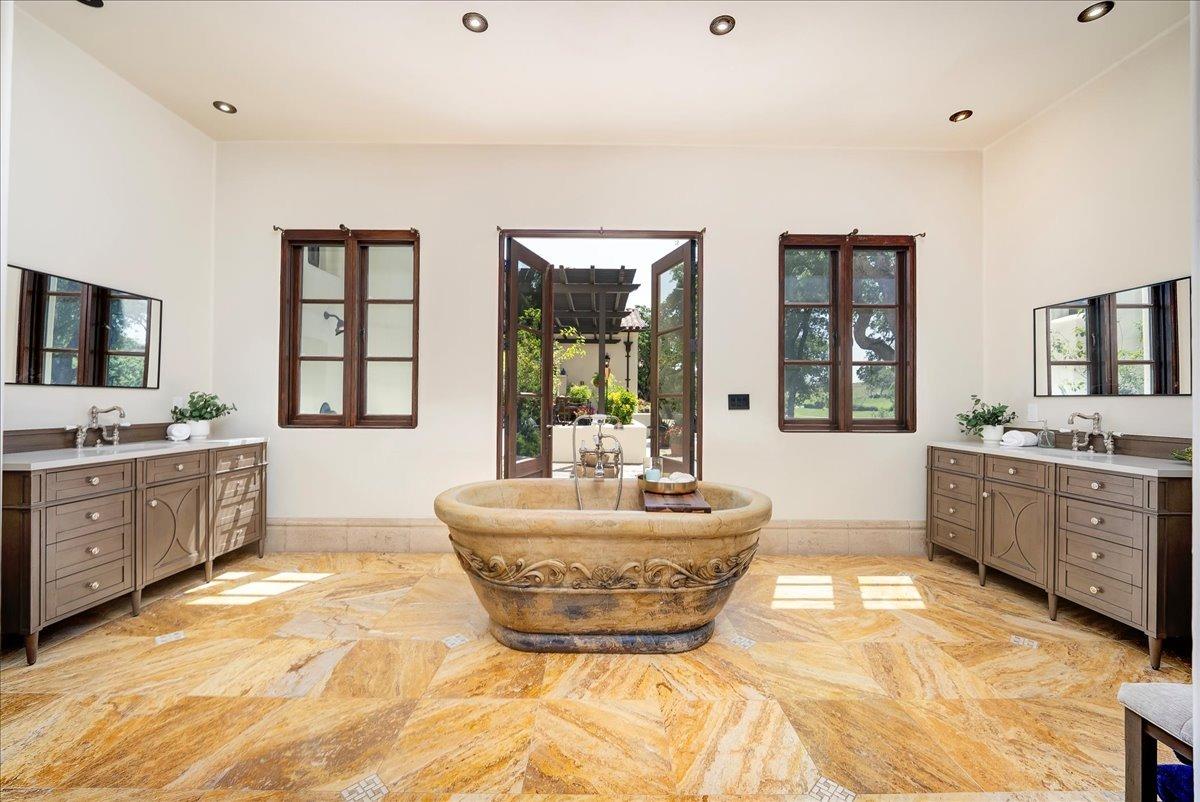
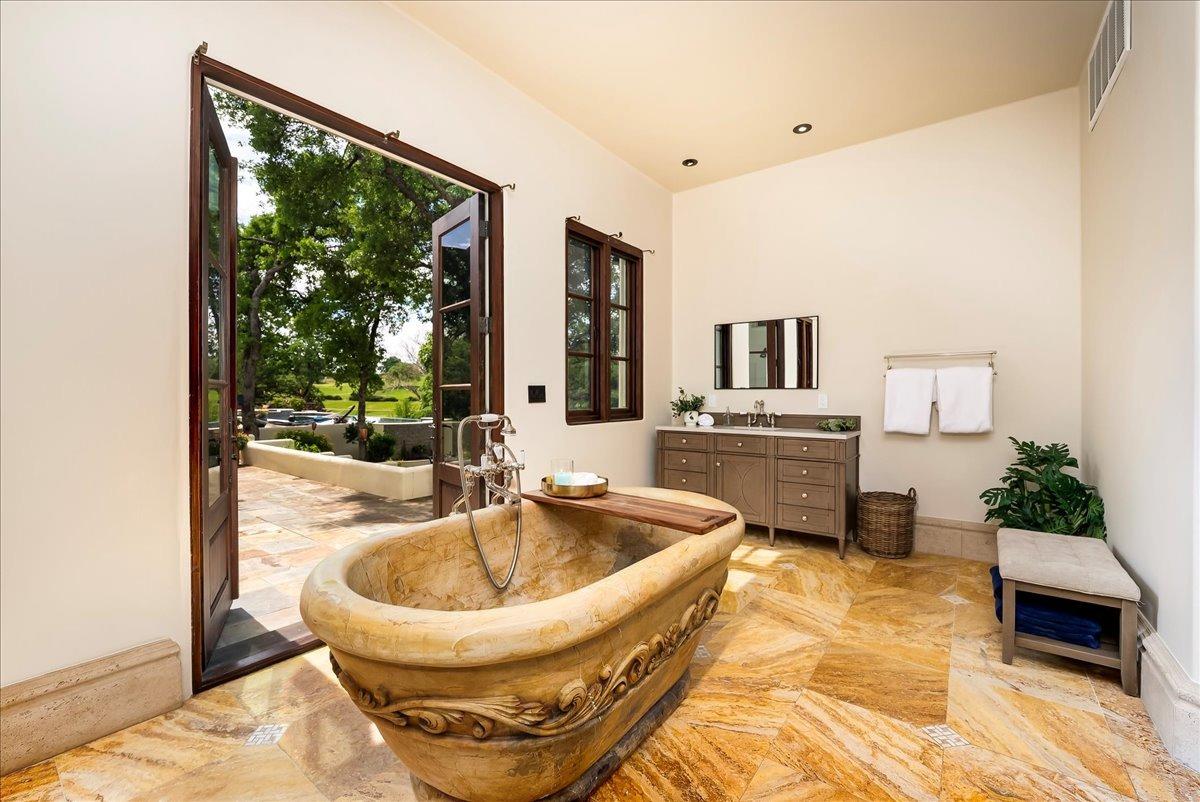
Bathroom with a carved stone soaking tub, dual wood vanities, and open French doors to a garden.
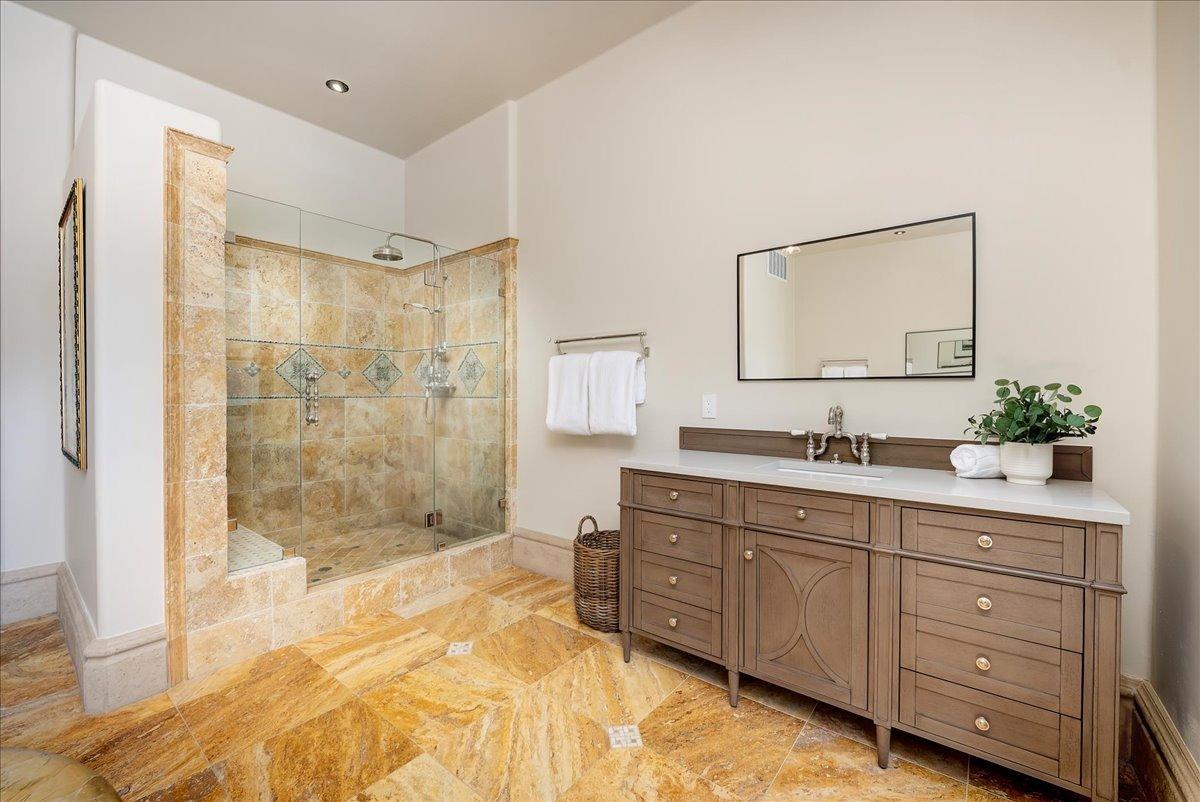
Bathroom with a stone-tiled walk-in shower and a long wood vanity.
Bathroom with a carved freestanding tub and open doors to a leafy patio.
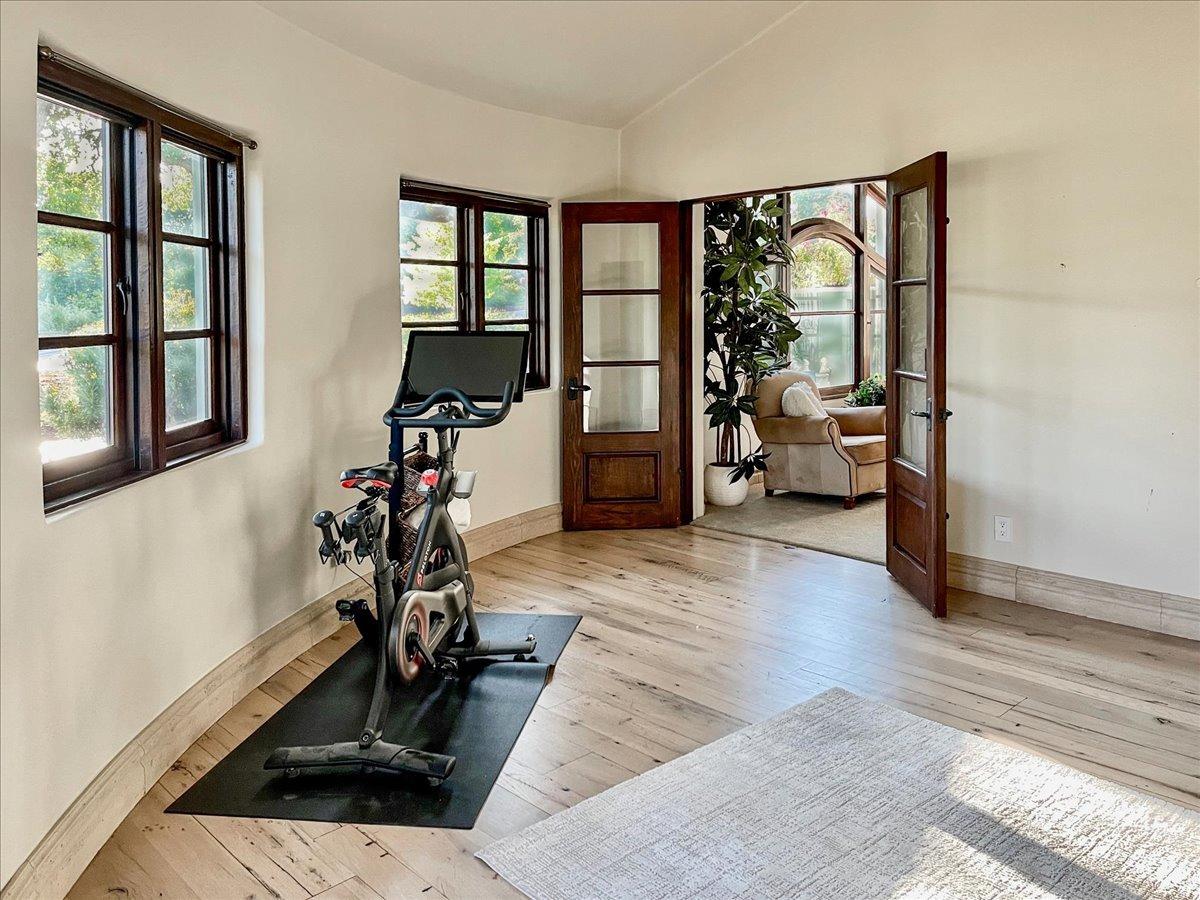
Bright exercise room with a stationary bike, pale wood floors, and open French doors to a sitting area.
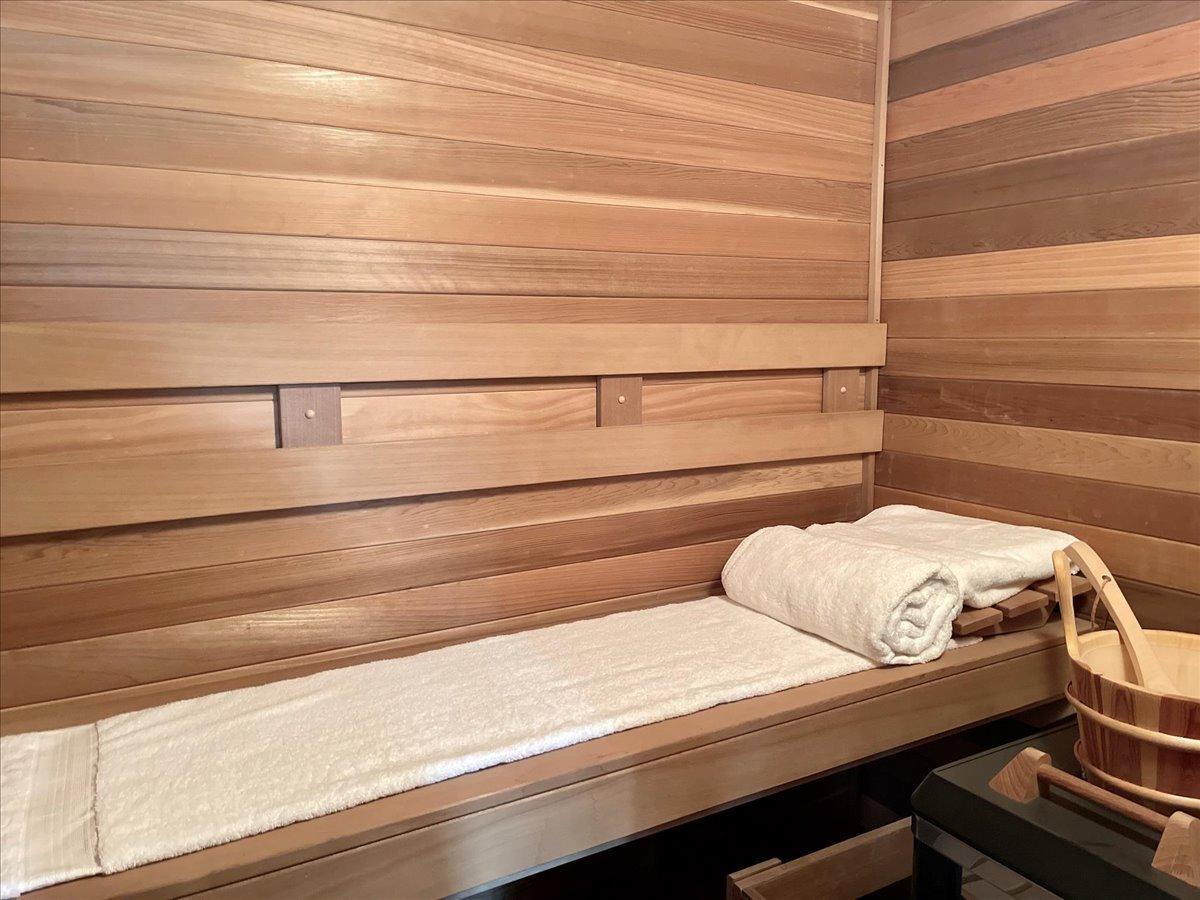
Wood-paneled sauna with tiered benches, folded towels, and a wooden bucket.
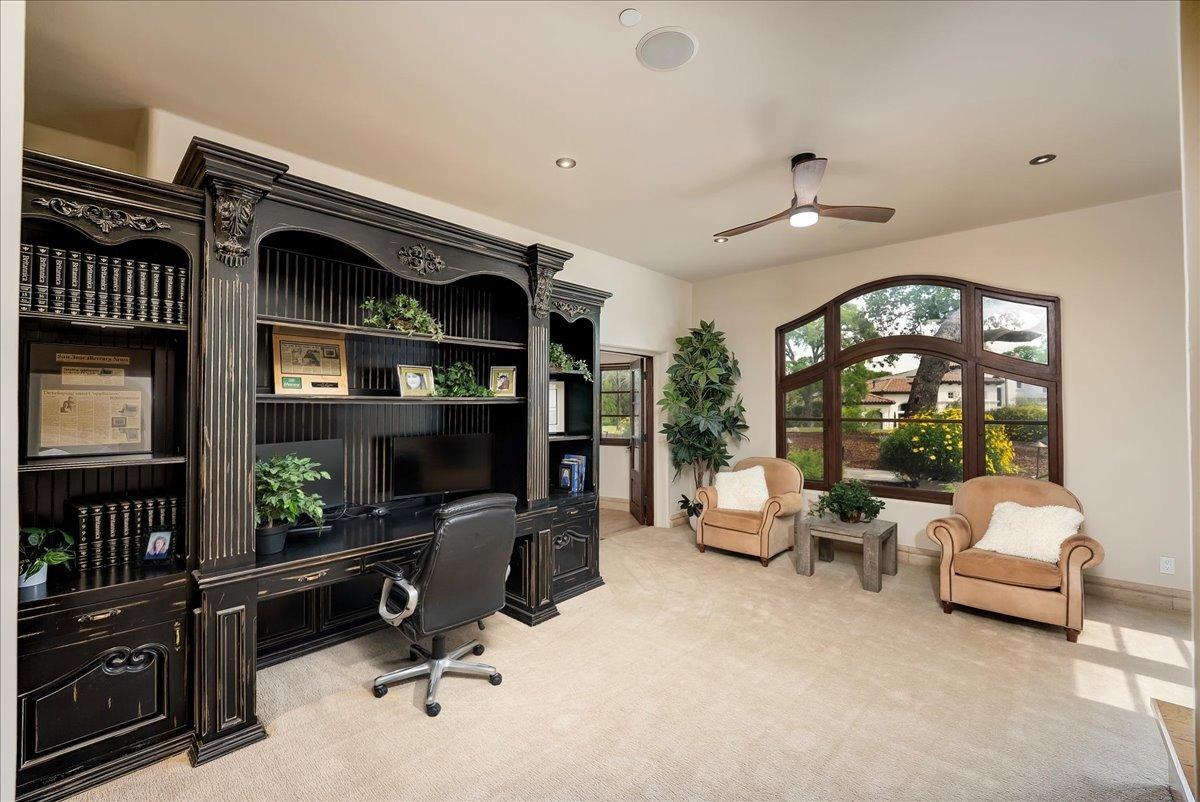
Furnished home office with ornate dark built-ins, two armchairs, and a large arched window.
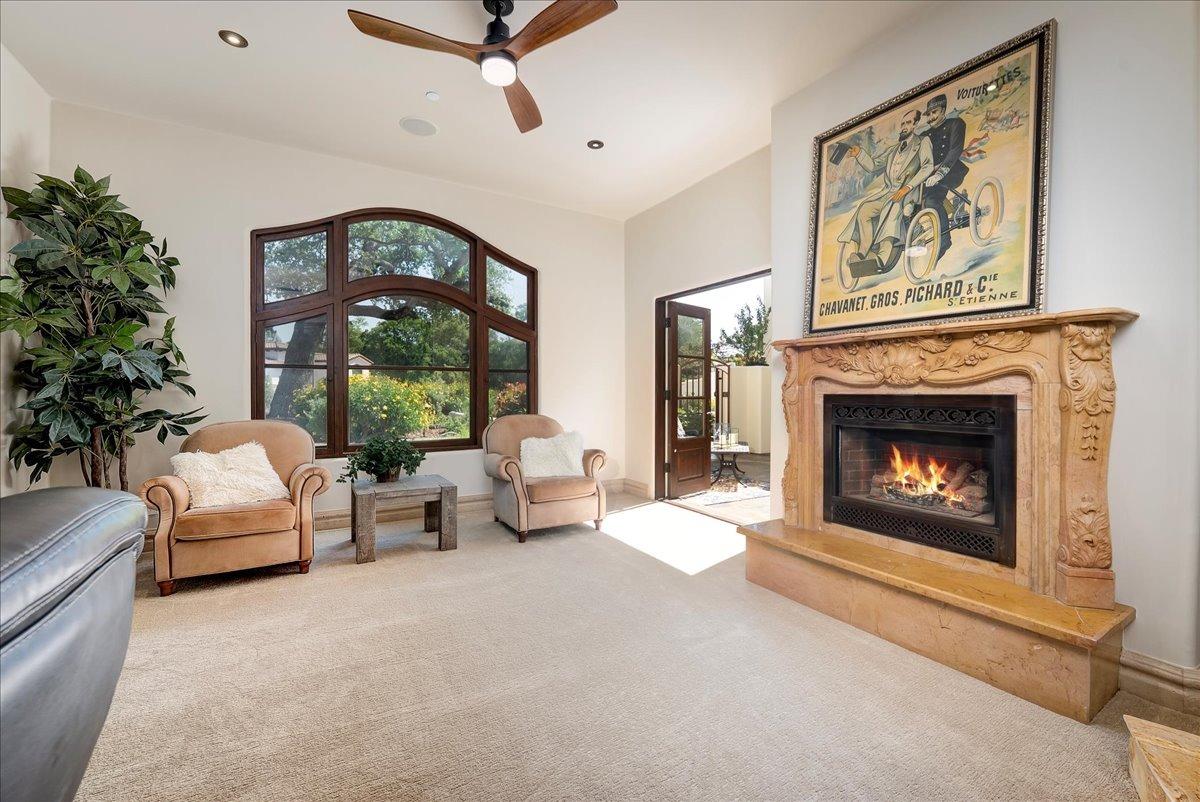
Living room with a carved stone fireplace, arched window, upholstered chairs, and a vintage poster.
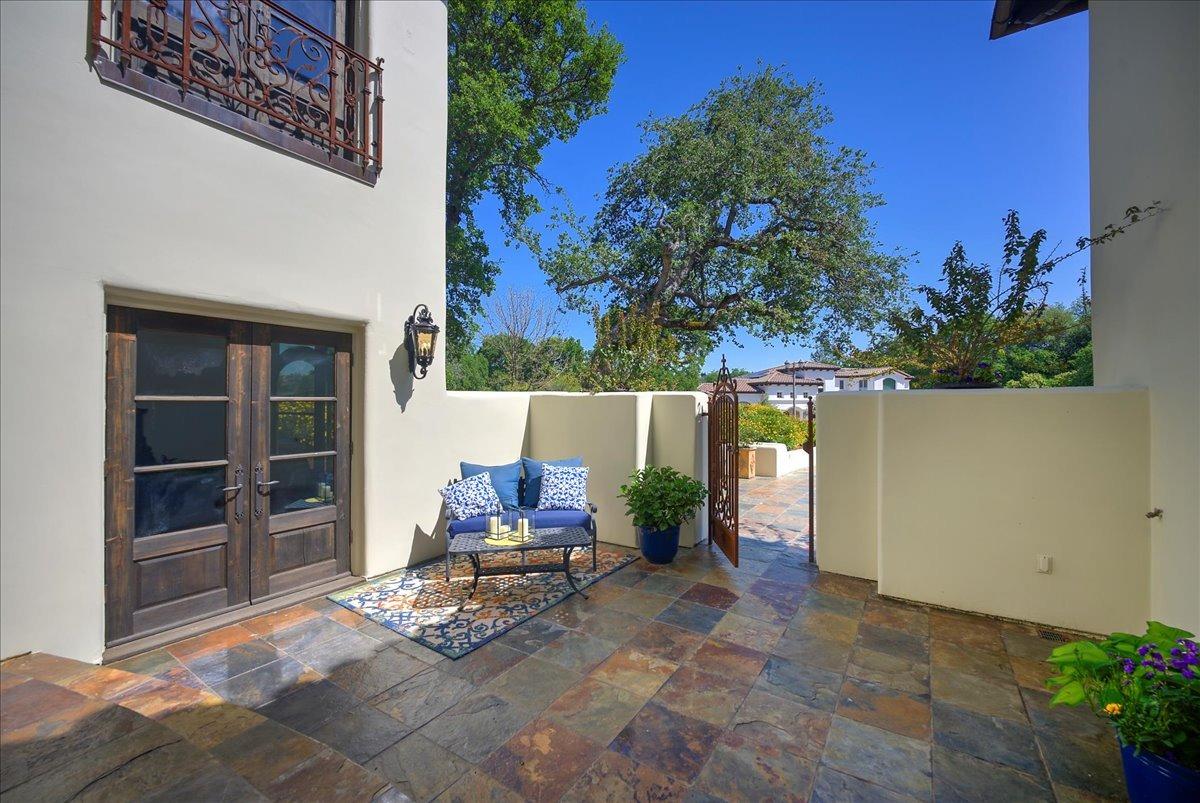
Courtyard patio with multicolored stone tile, French doors, and blue-cushioned seating.
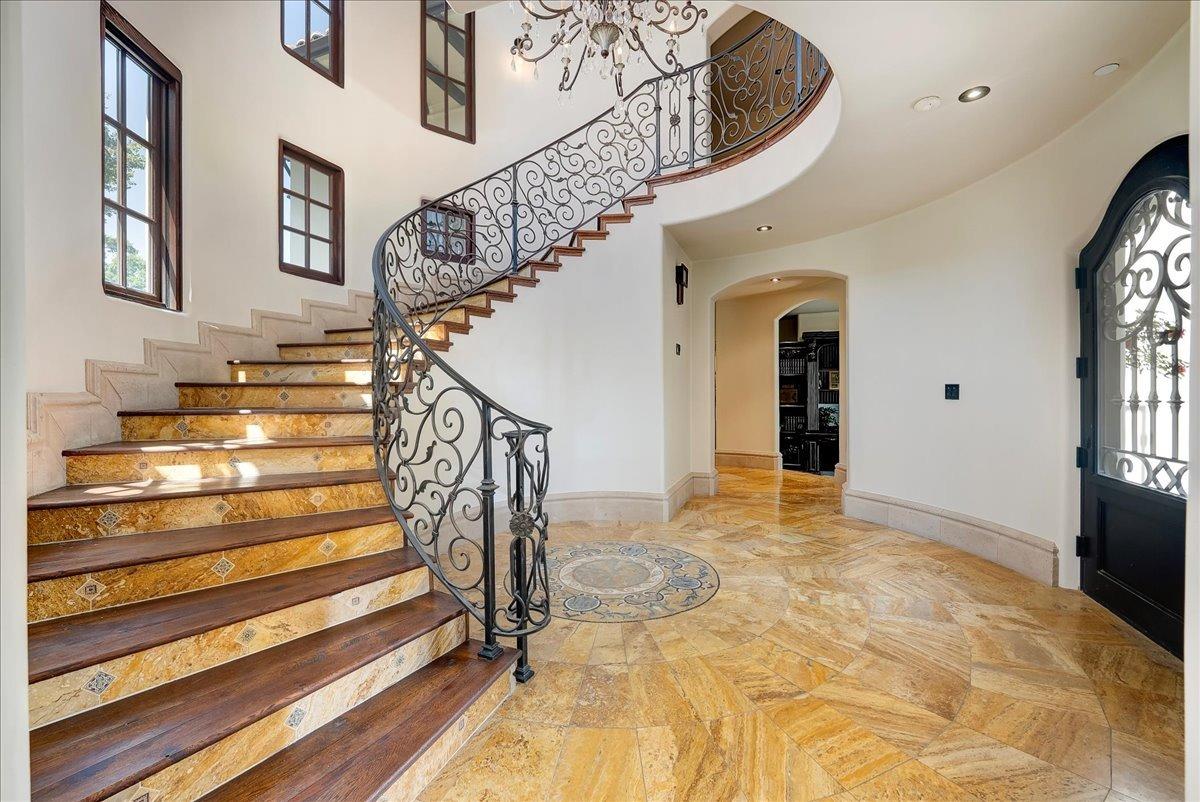
Grand foyer with a curved wrought-iron staircase, patterned stone flooring, and chandelier.
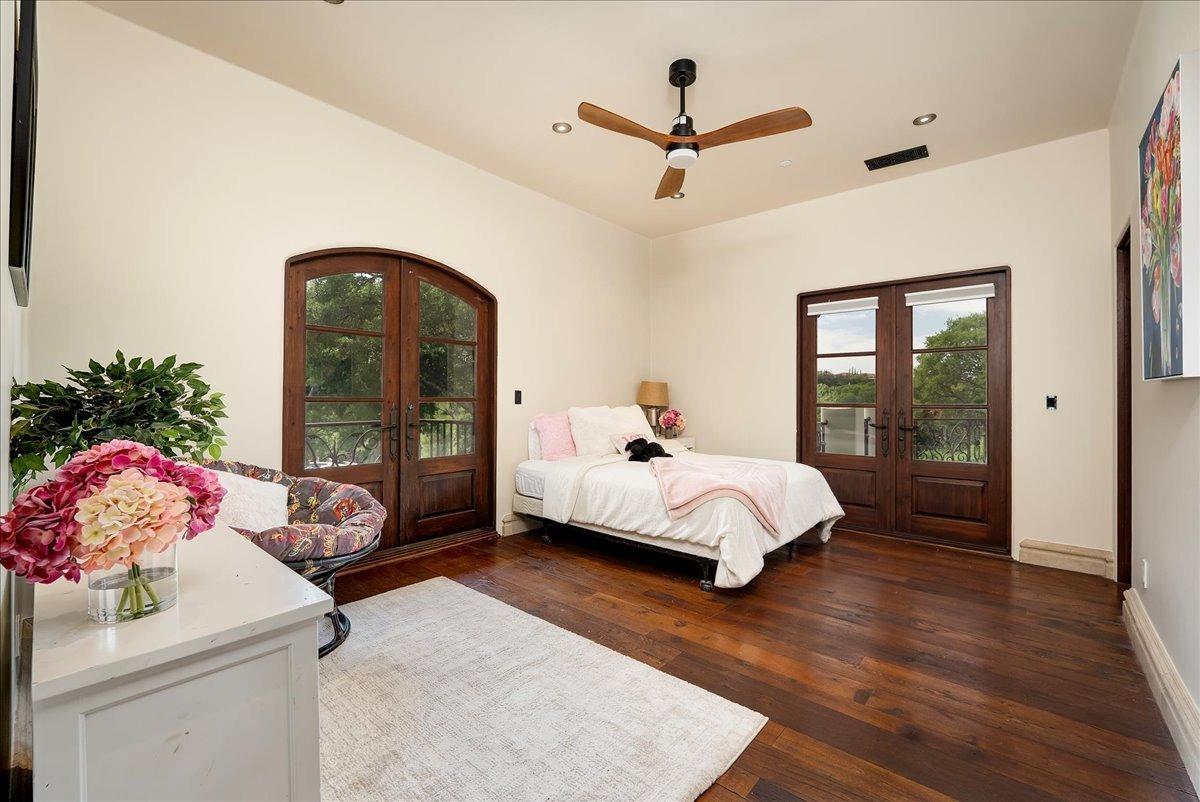
Bedroom with a white bed, dark wood floors, and French doors overlooking greenery.
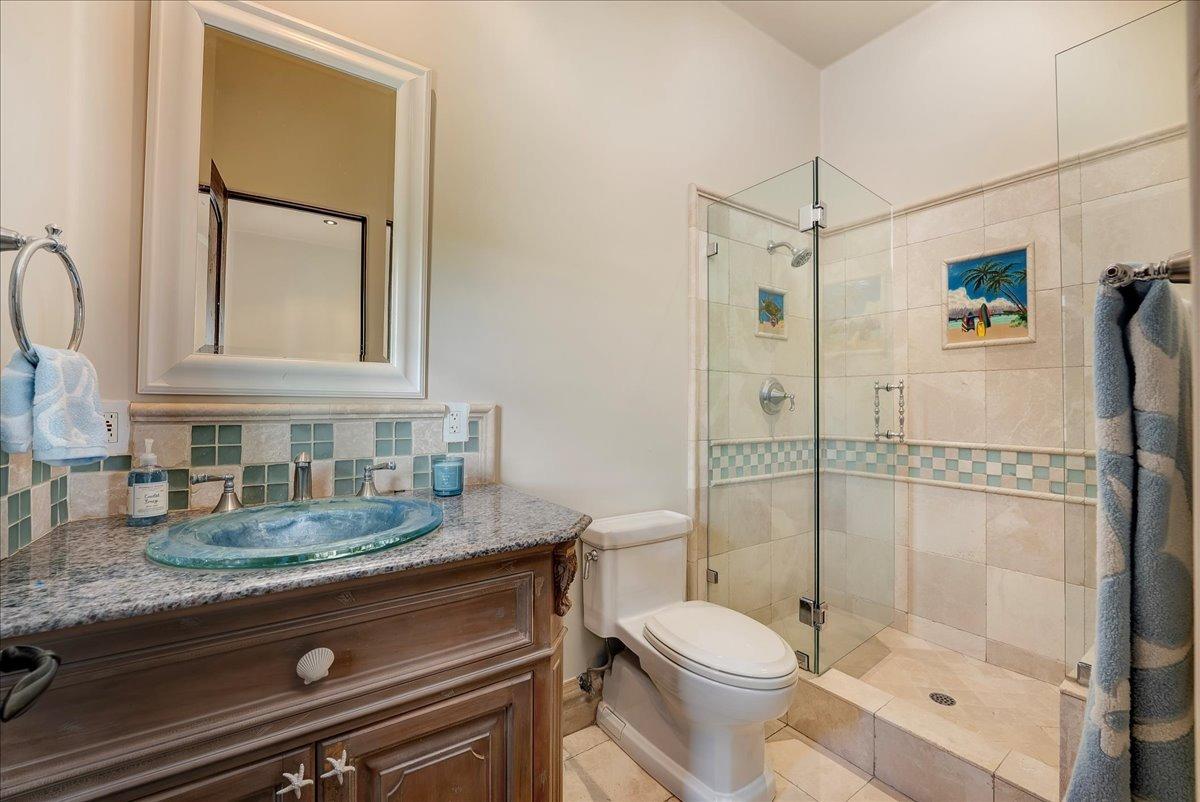
Bathroom with a blue glass vessel sink and glass-enclosed tiled shower.
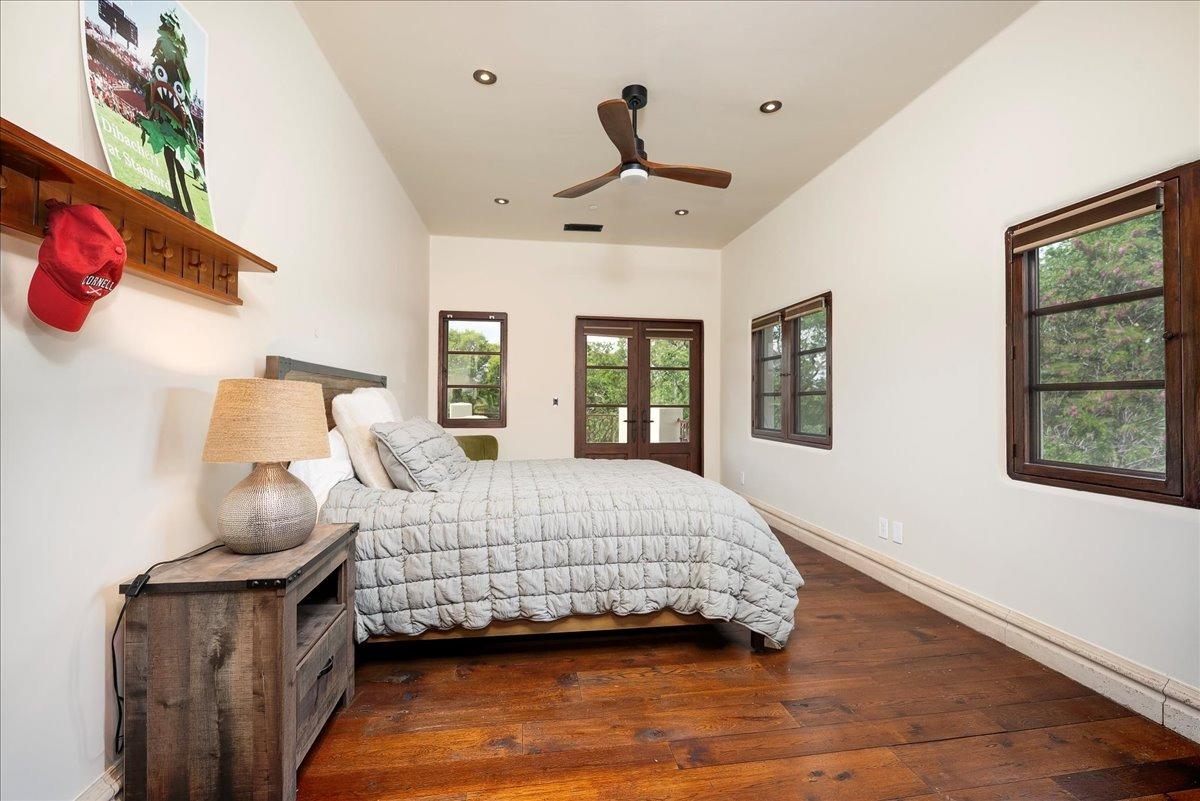
Furnished bedroom with dark wood floors, a ceiling fan, and windows overlooking greenery.
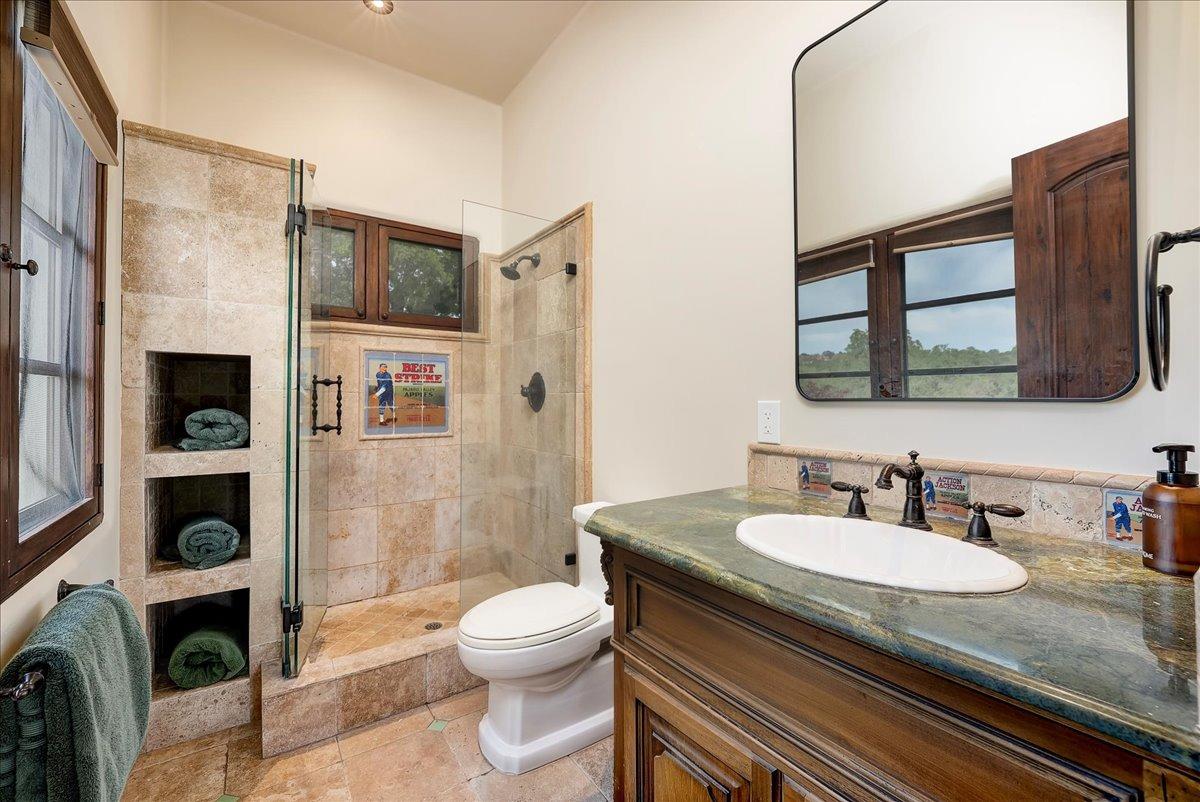
Bathroom with tiled walk-in shower, built-in towel niches, and a green stone vanity.
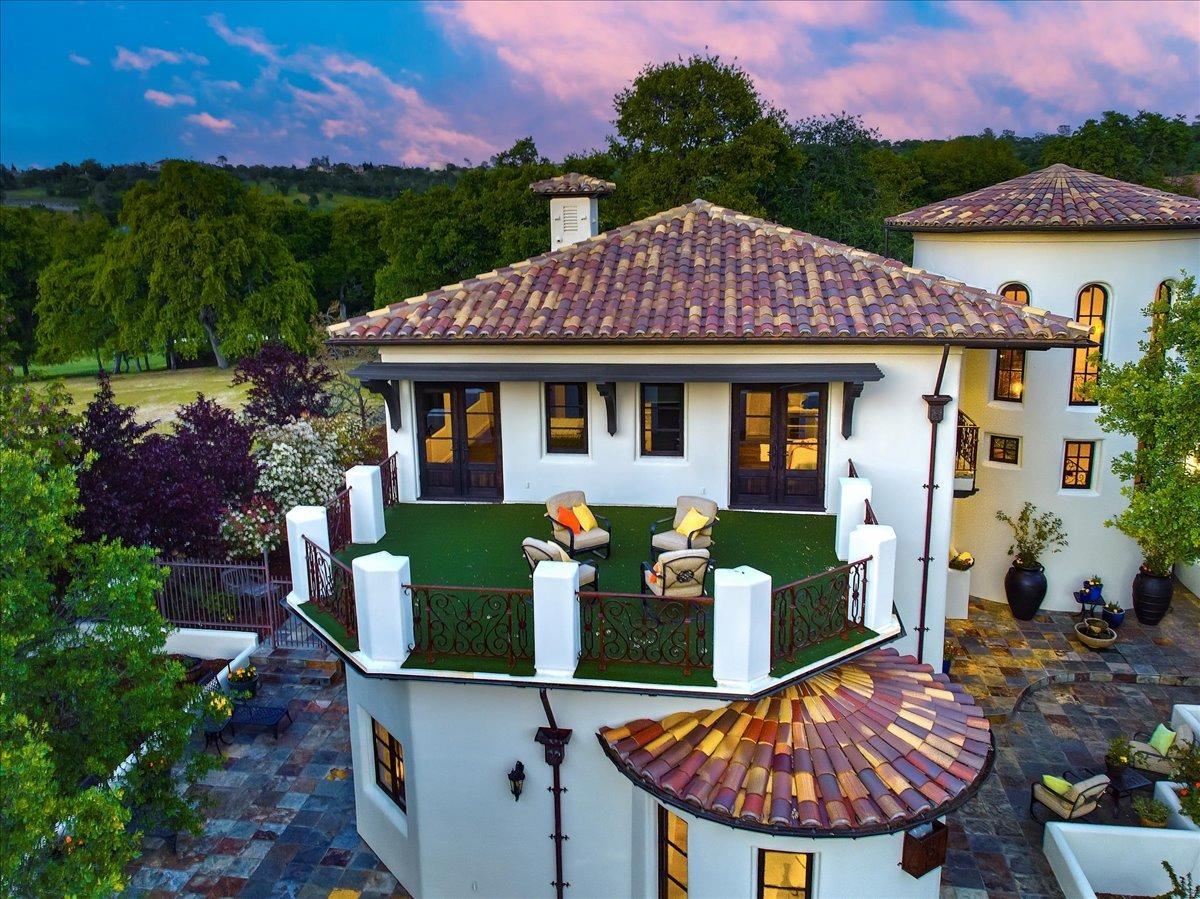
White stucco home with colorful tile roofs and a furnished terrace, viewed from above at dusk.
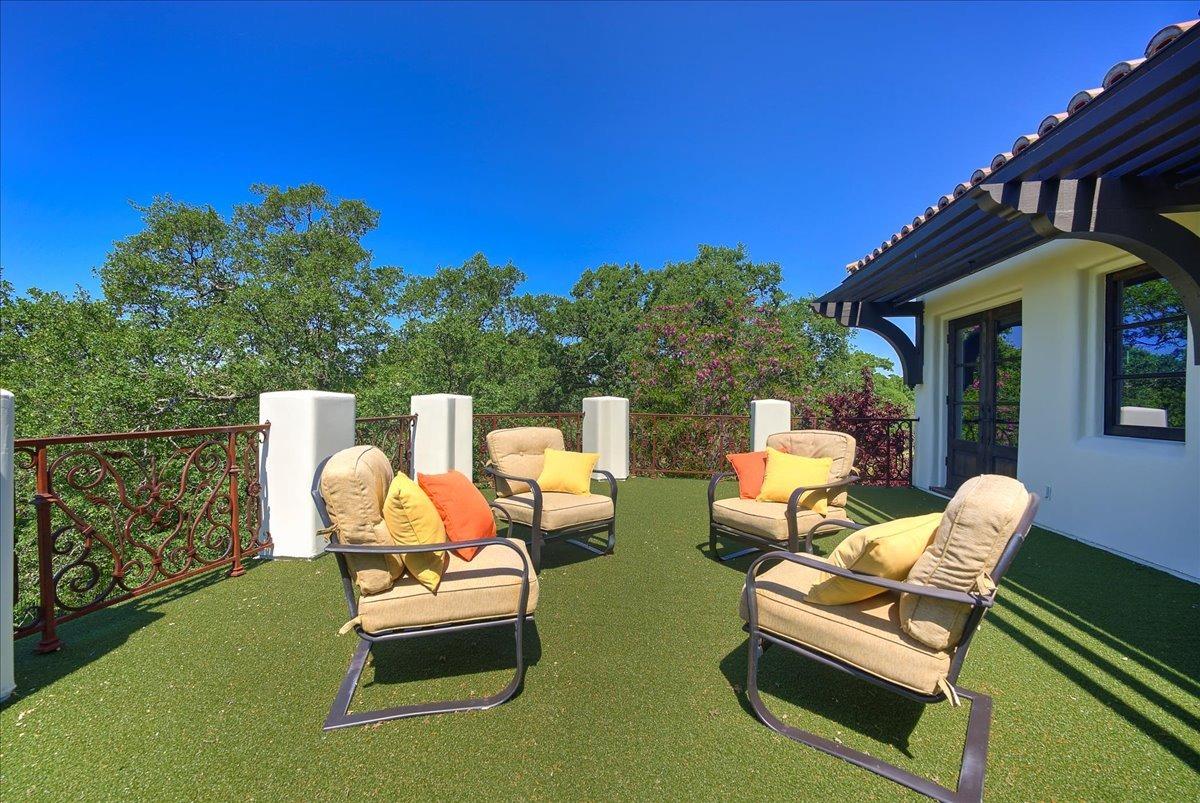
Outdoor terrace with cushioned lounge chairs, green turf, decorative railing, and leafy trees.
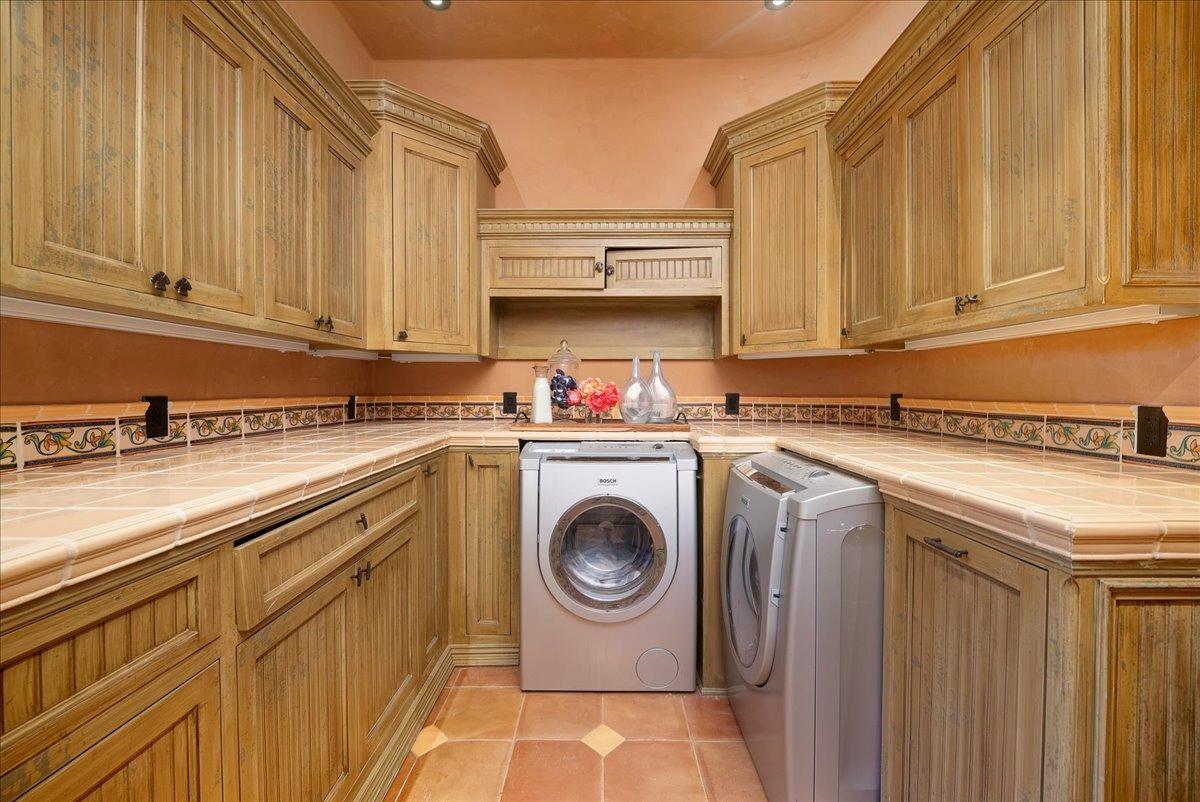
Laundry room with extensive wood cabinetry, tiled counters, and front-loading washer and dryer.
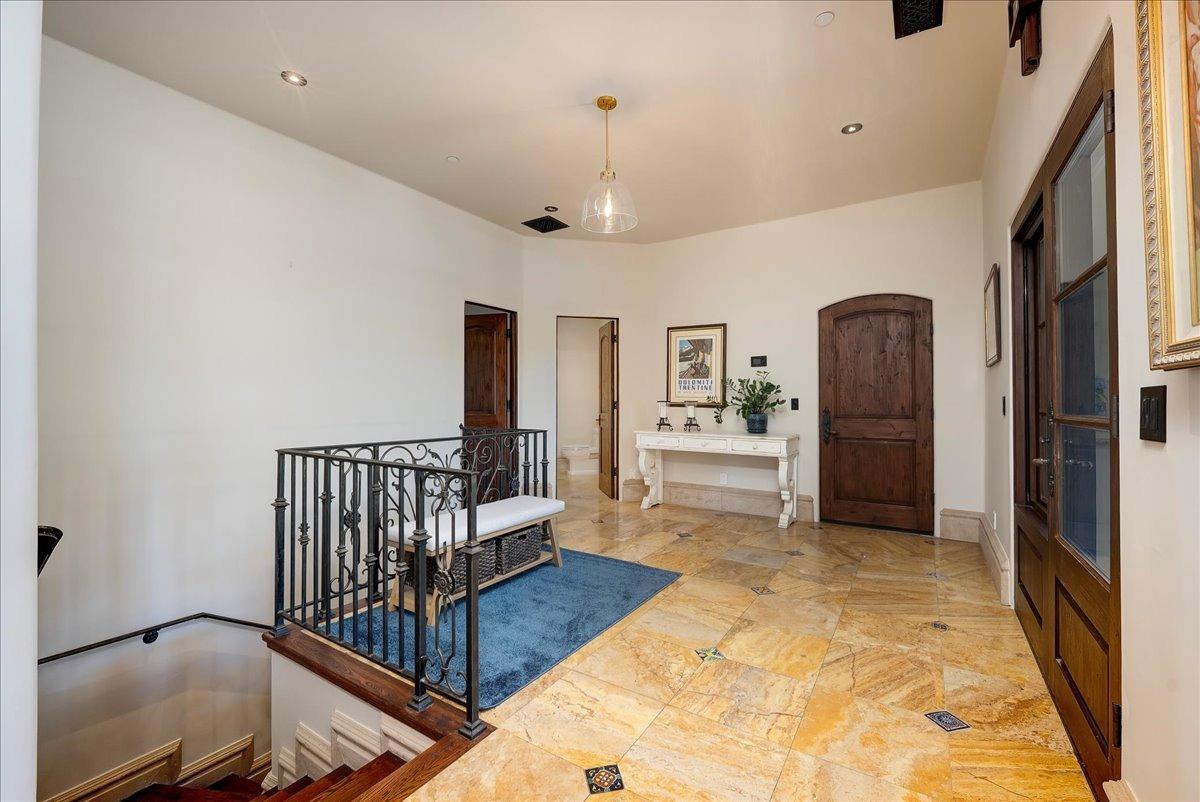
Entry landing with patterned tile floors, blue rug, and ornate black staircase railing.
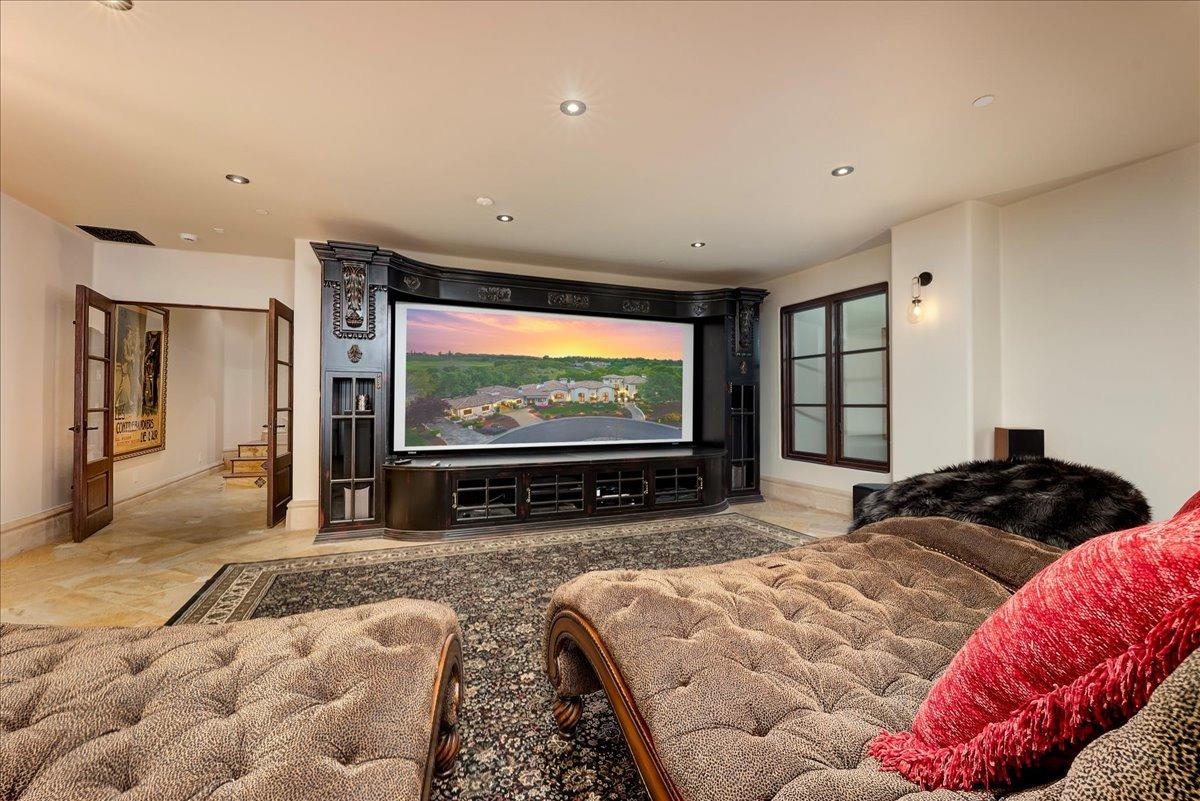
Home theater with an ornate built-in projection screen and plush seating.
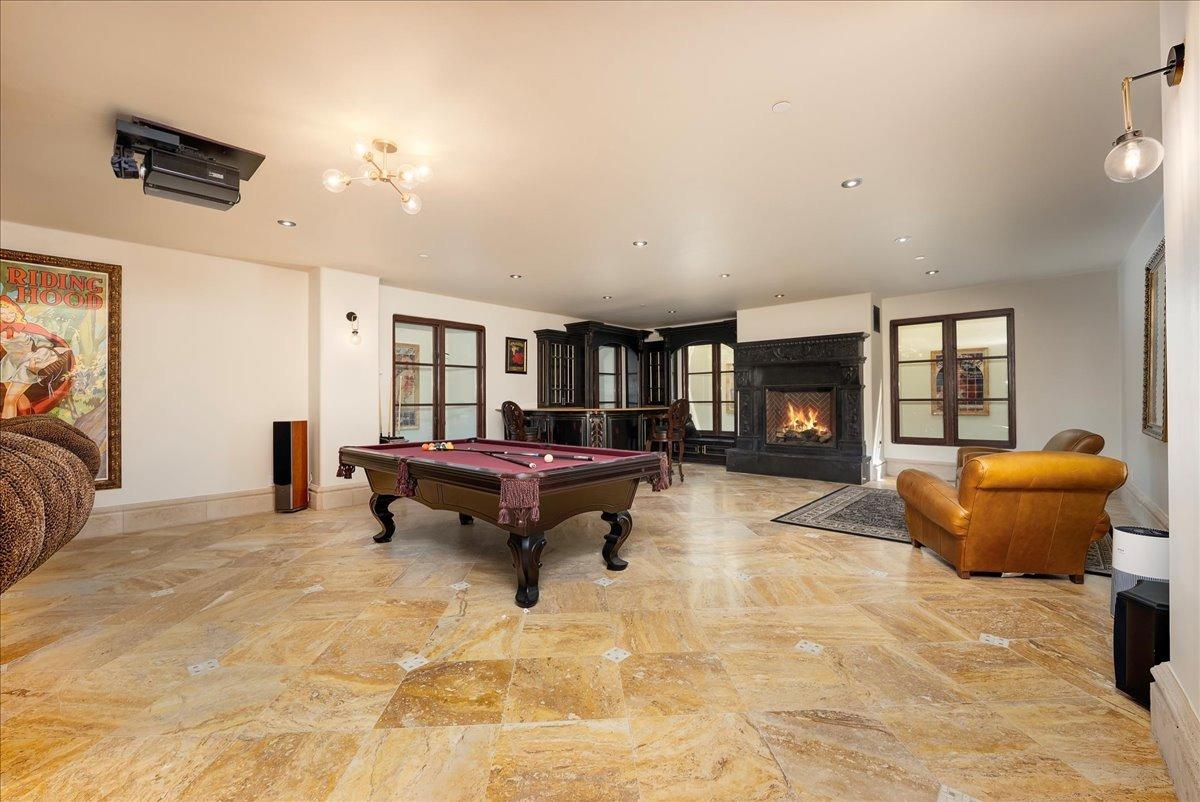
Furnished game room with a billiards table, ornate fireplace, built-in cabinets, and leather seating.
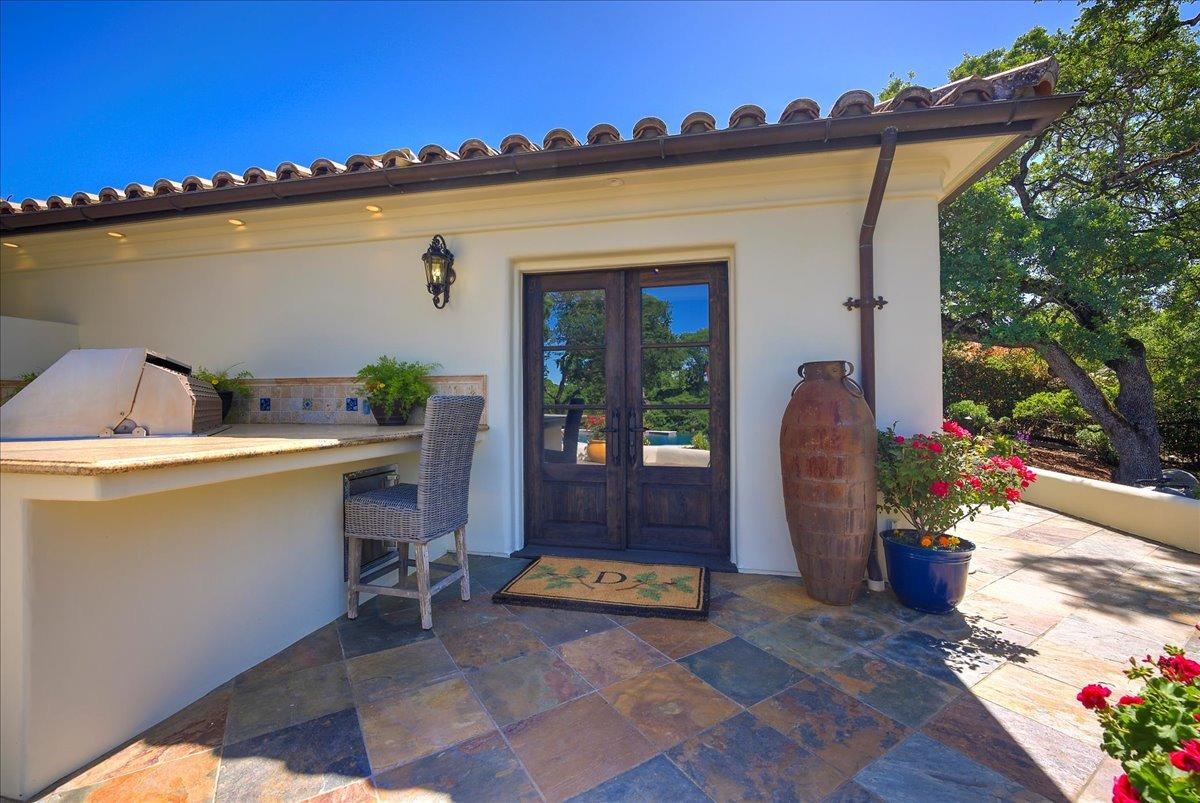
Patio with an outdoor kitchen, slate flooring, dark double doors, and potted flowers.
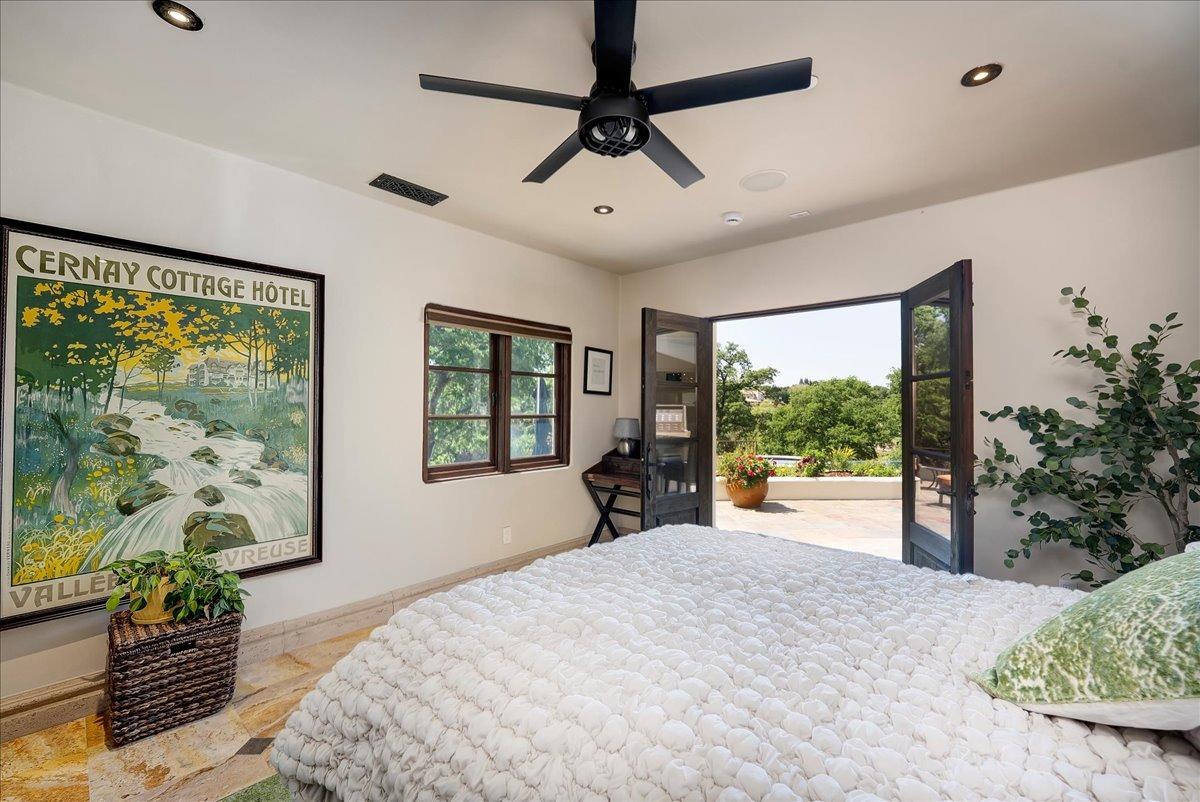
Bedroom with a white textured bed and open doors overlooking a sunny patio and garden.
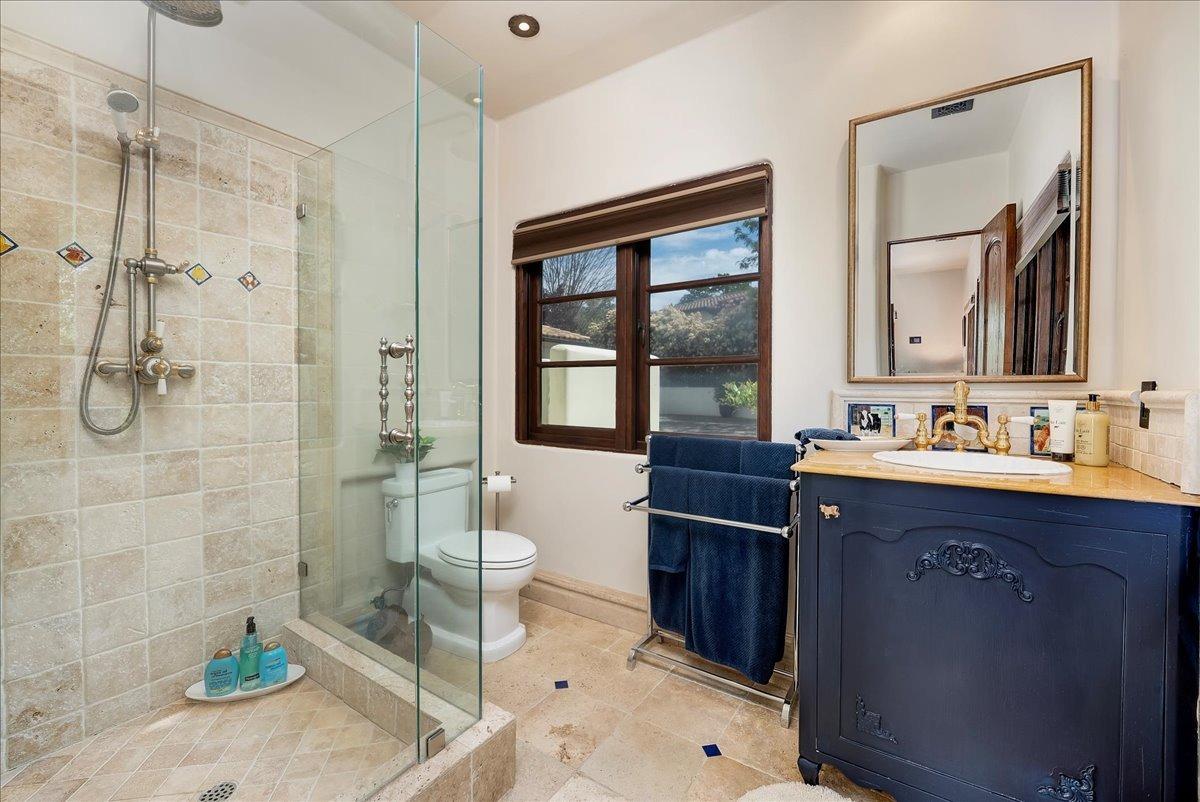
Bathroom with a glass-enclosed tiled shower, dark blue vanity, and wood-framed window.
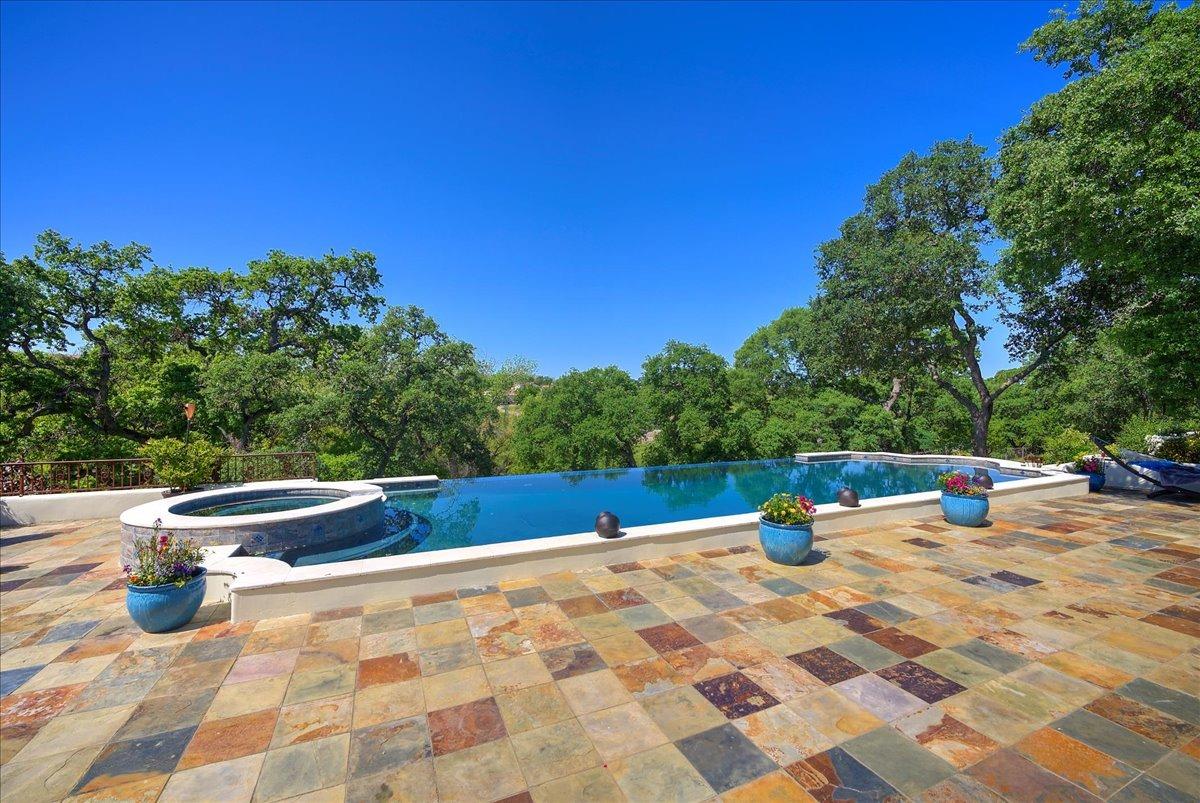
Swimming pool with an attached raised spa and colorful stone patio surrounded by mature trees.
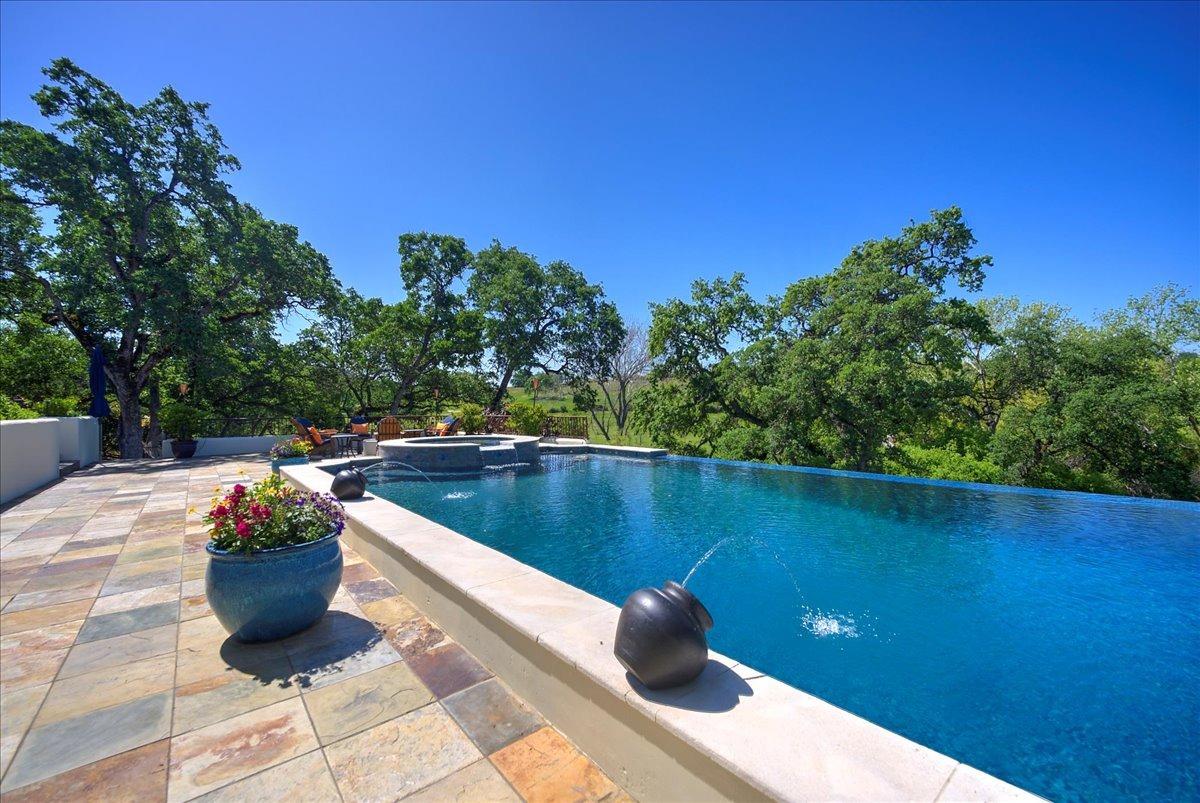
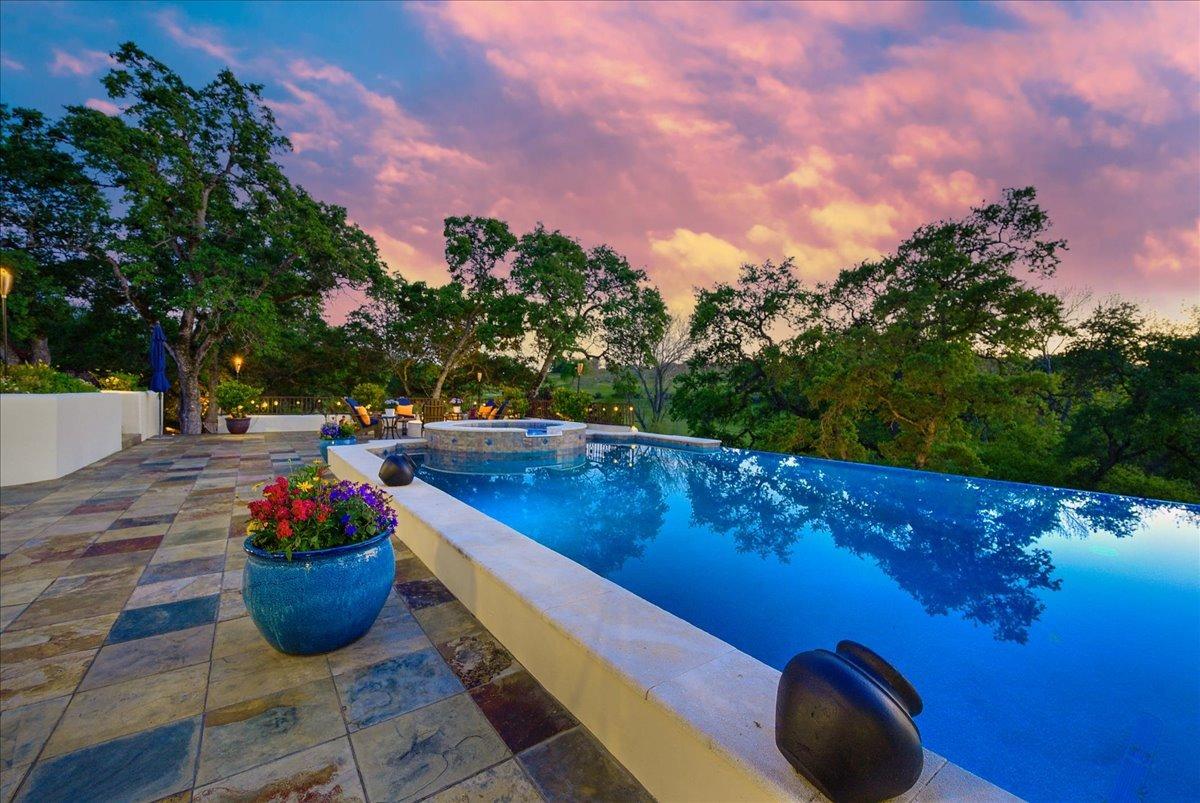
Infinity pool and raised spa beside a stone patio, with mature trees beyond.
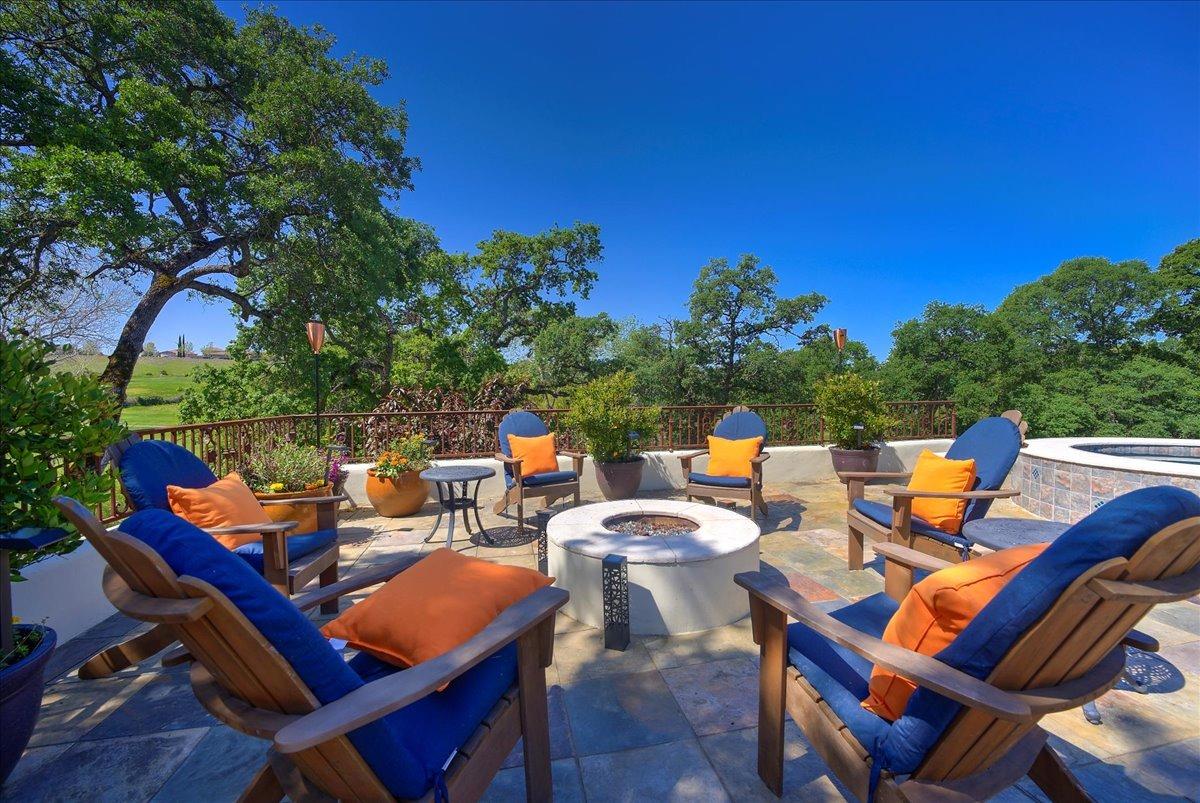
Outdoor patio with blue-and-orange lounge chairs around a fire pit, overlooking leafy trees.
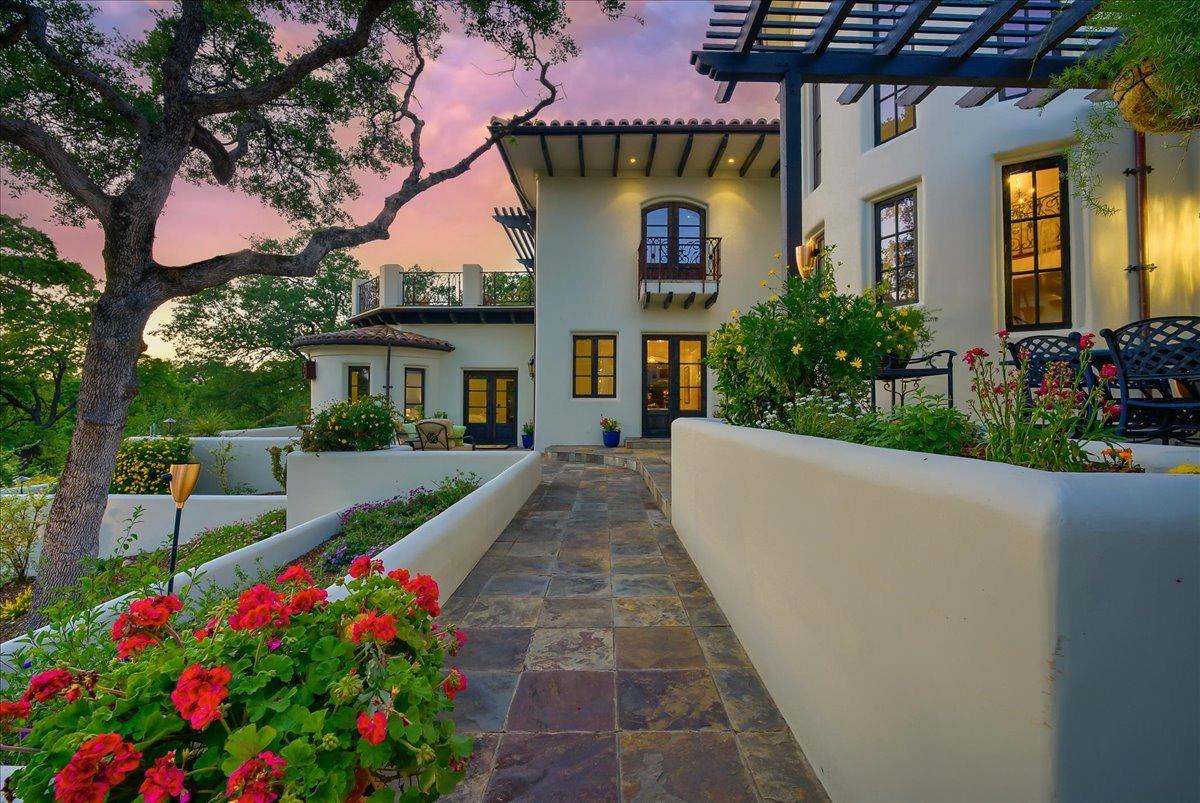
White two-story home with a balcony and pergola, approached by a flower-lined stone walkway at sunset.
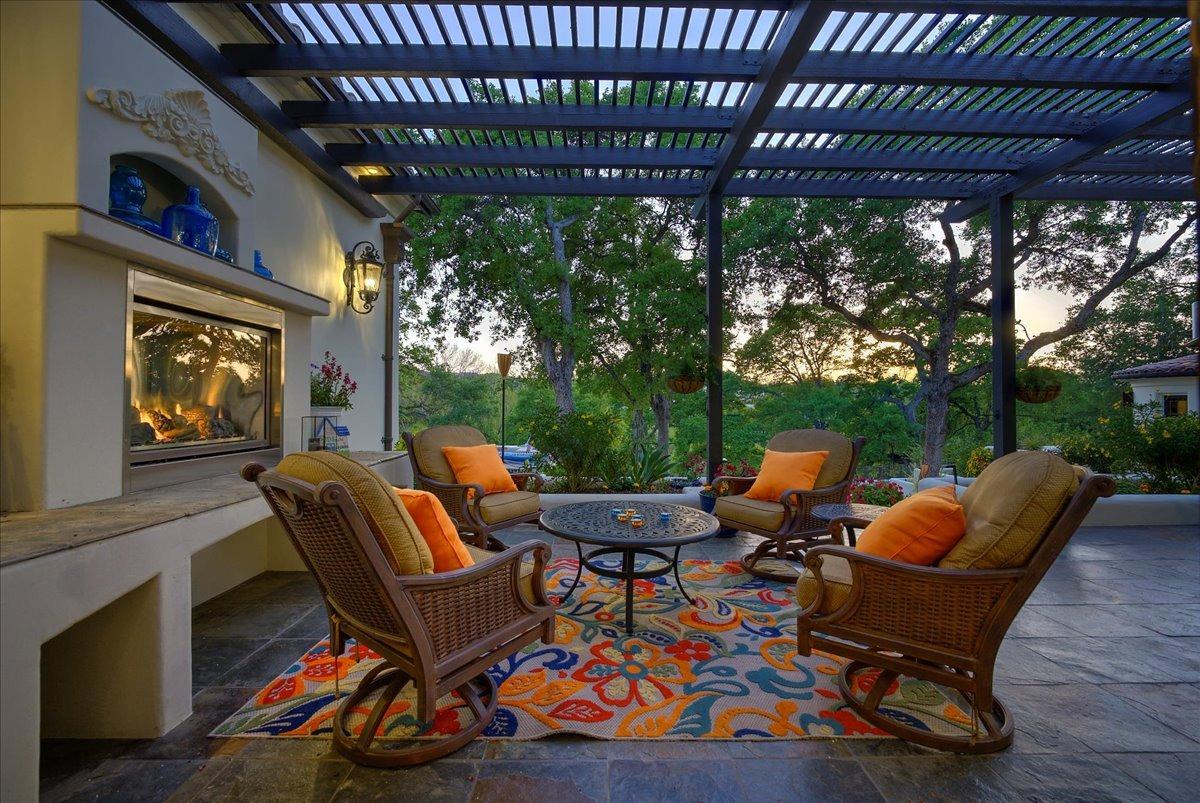
Covered patio with wicker seating, a built-in fireplace, and a dark pergola overlooking trees.
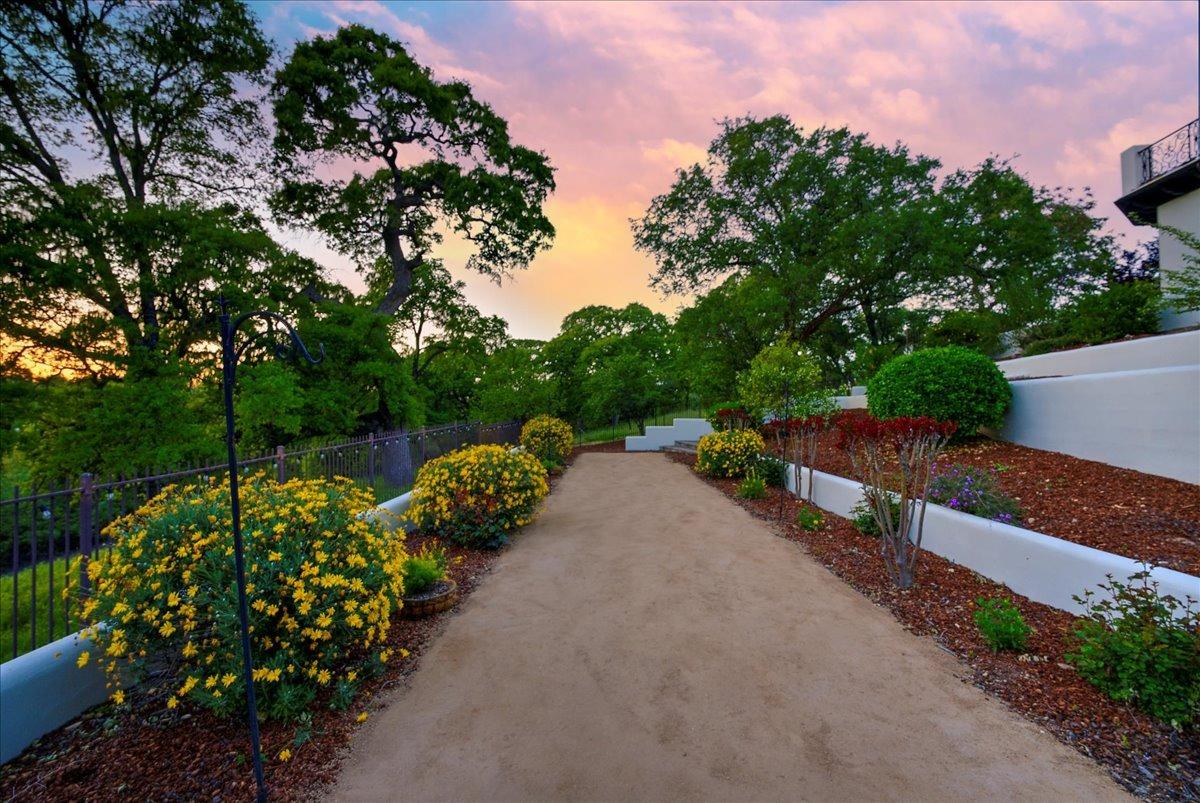
Garden path bordered by yellow flowers and mature trees beneath a pink dusk sky.
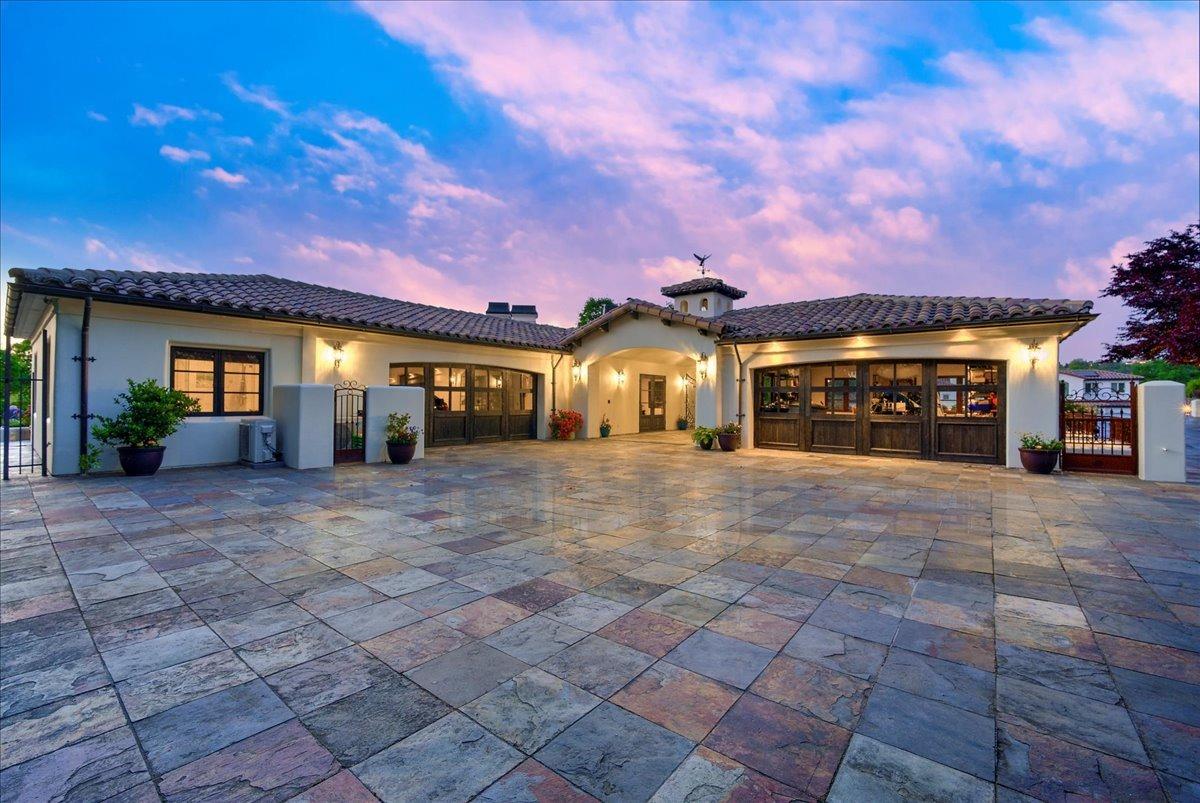
Single-story home with an arched entry and expansive stone courtyard at dusk.
Backyard pool and raised spa beside a stone patio at sunset.
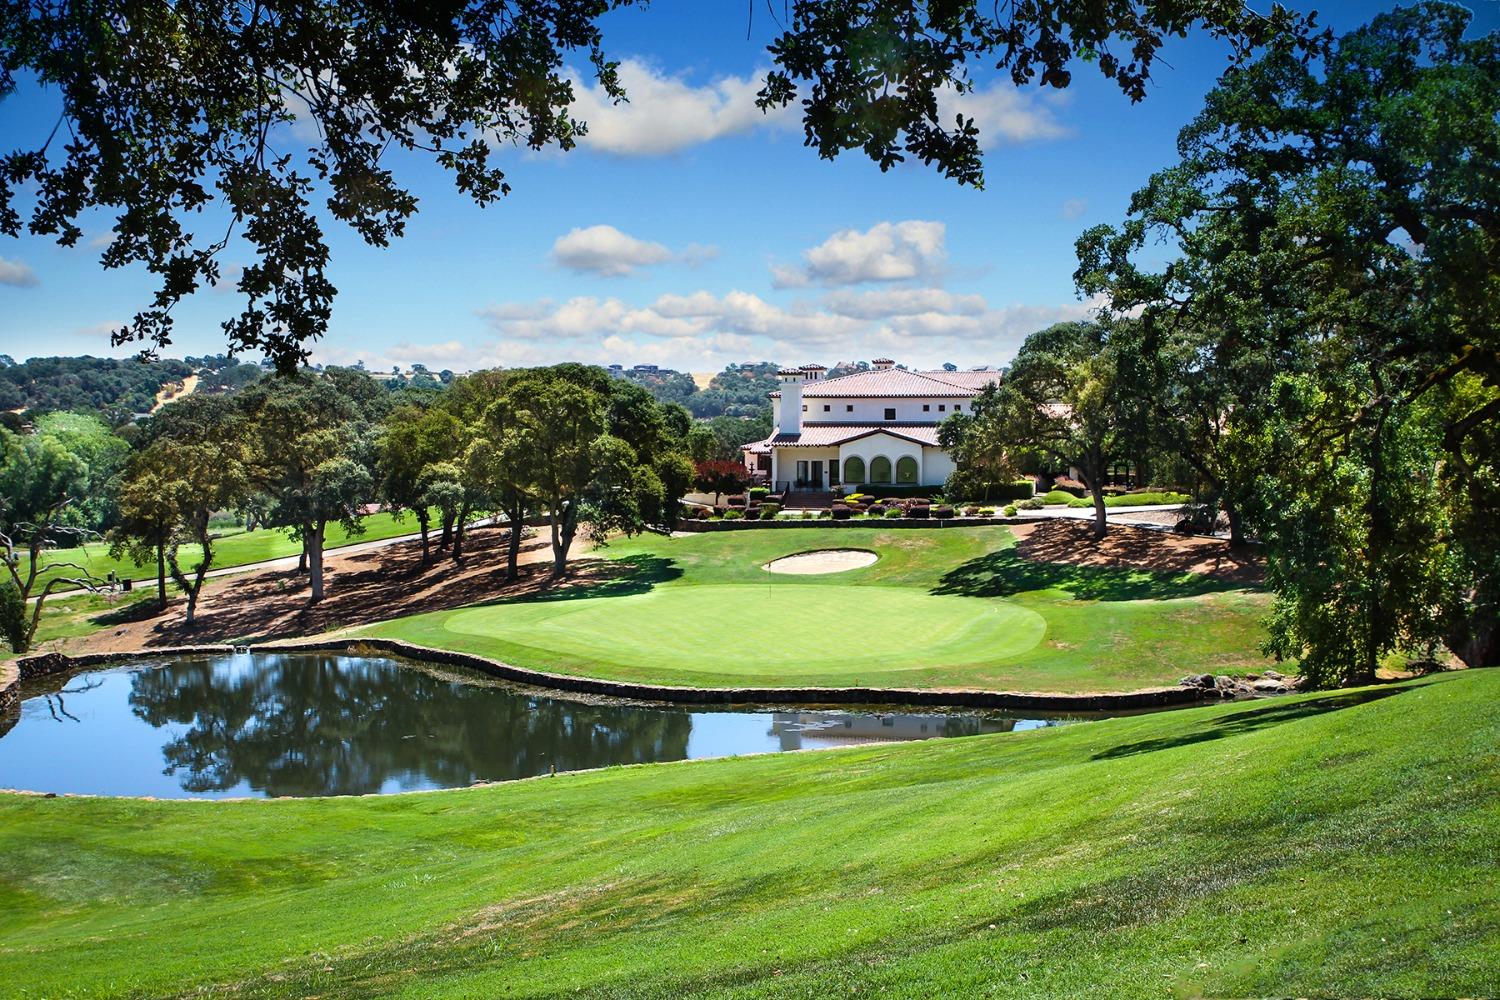
Golf course with a pond, putting green, and Spanish-style clubhouse framed by trees.
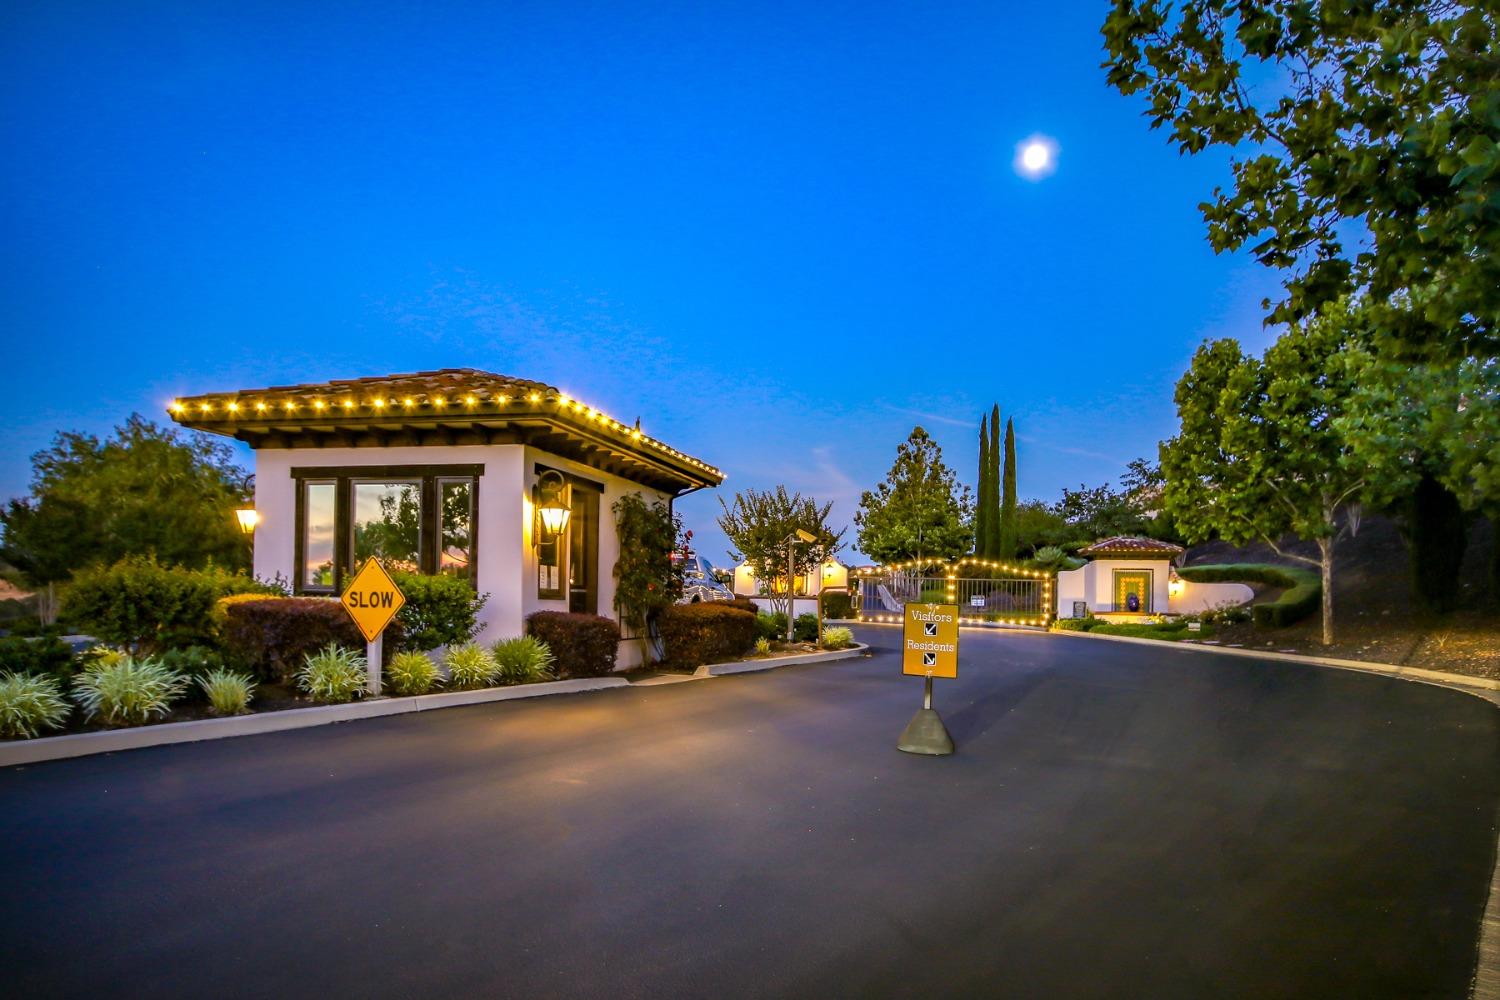
Gated community entrance with an illuminated guardhouse, landscaped driveway, and visitor and resident signs.
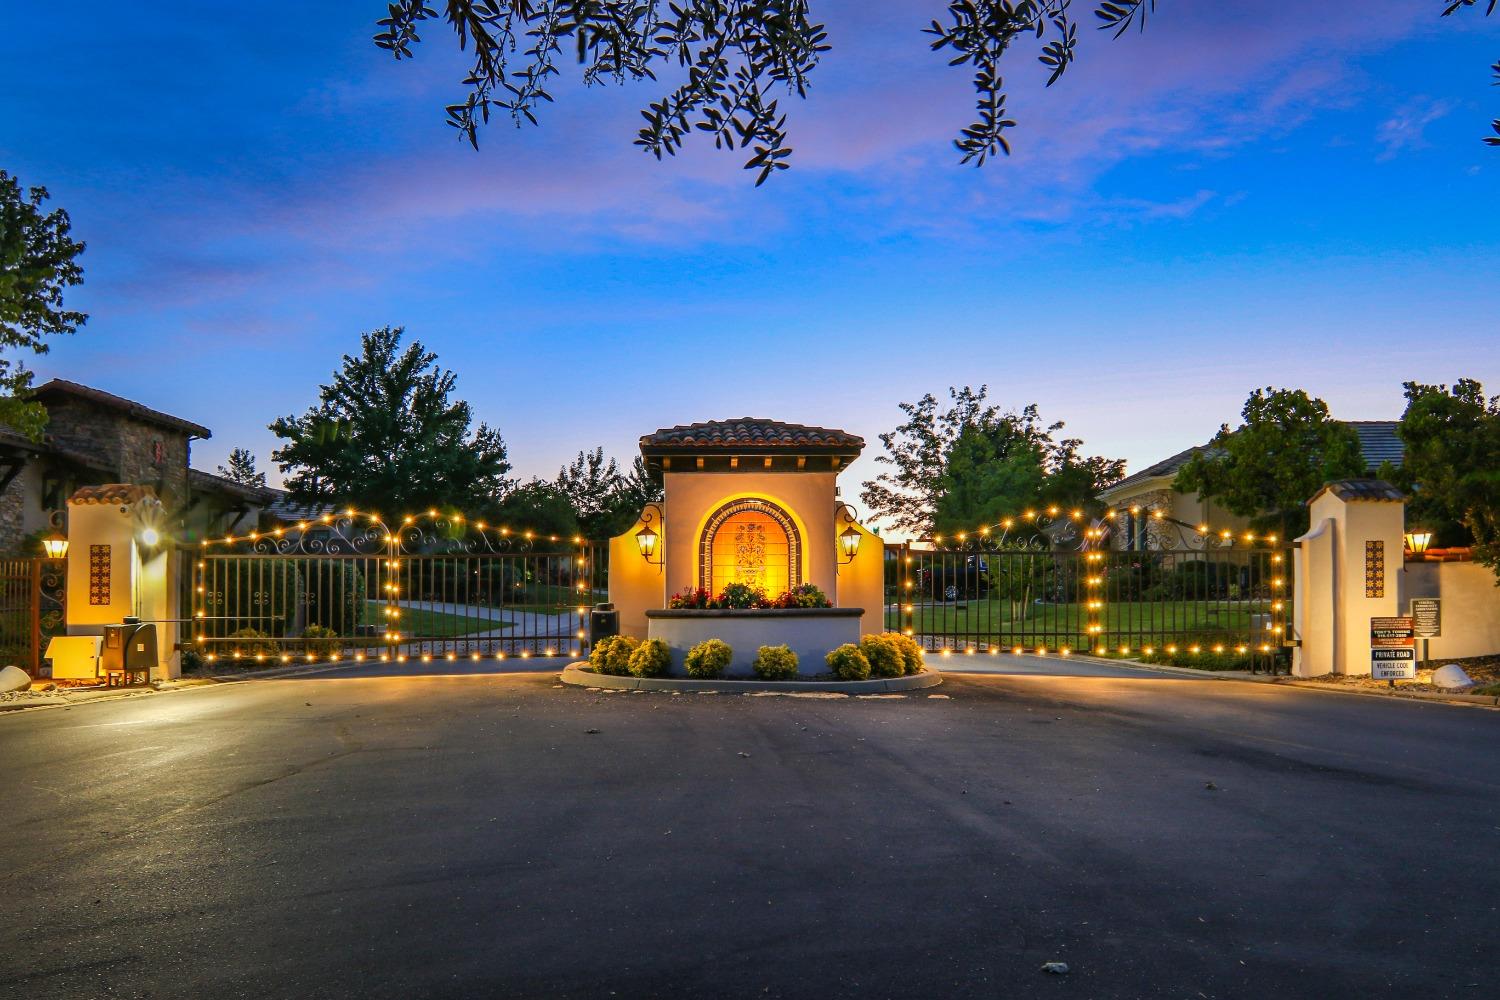
Illuminated wrought-iron community gate with stucco pillars and a tiled central monument at dusk.
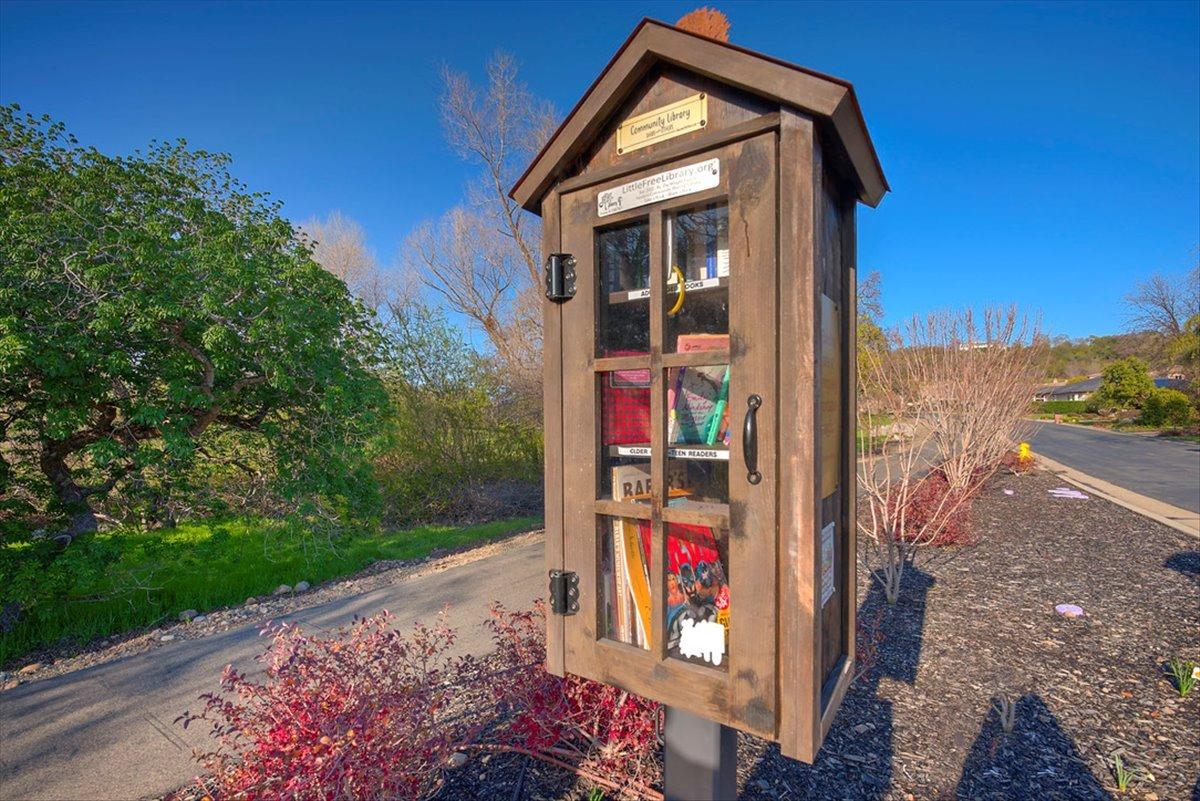
Community book-sharing library beside a neighborhood path, with books visible behind glass doors.
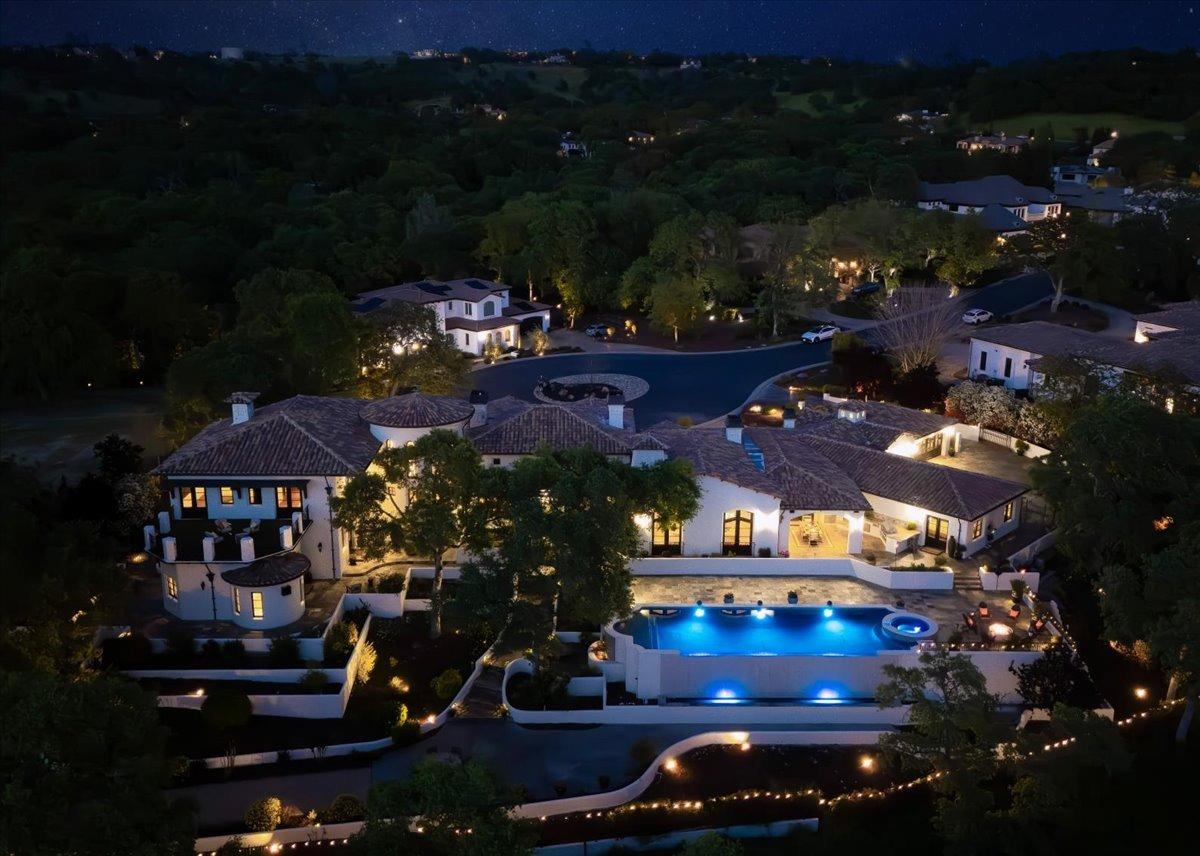
Aerial nighttime view of a Mediterranean-style estate with an illuminated pool and landscaped grounds.
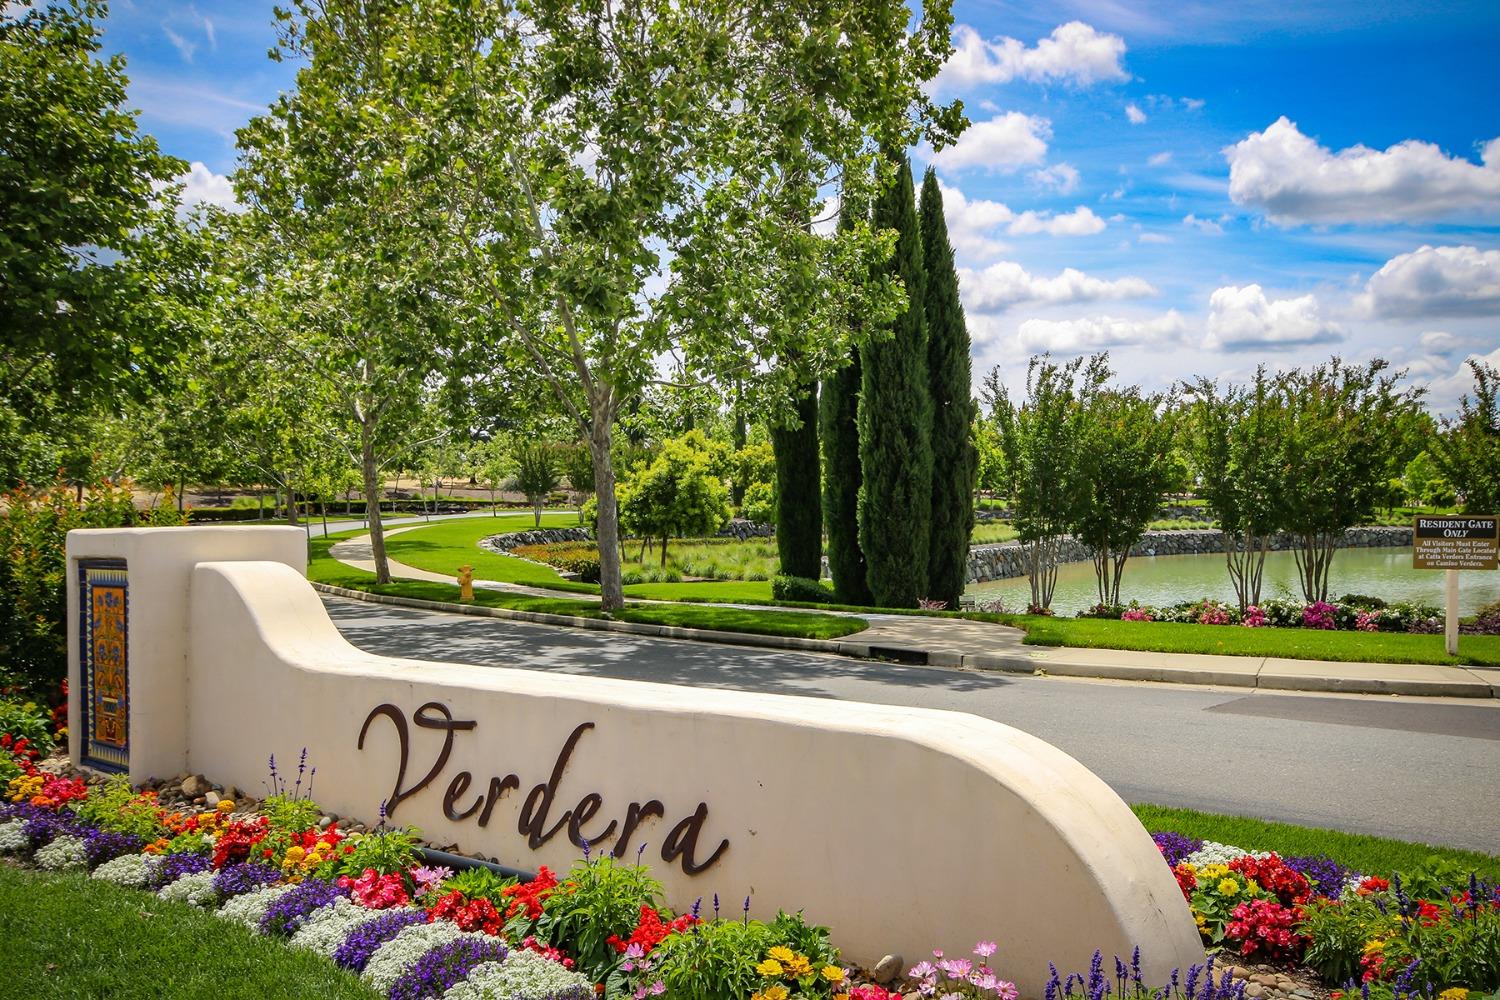
Landscaped Verdera community entrance with a curved stone sign, colorful flowers, and a pond.
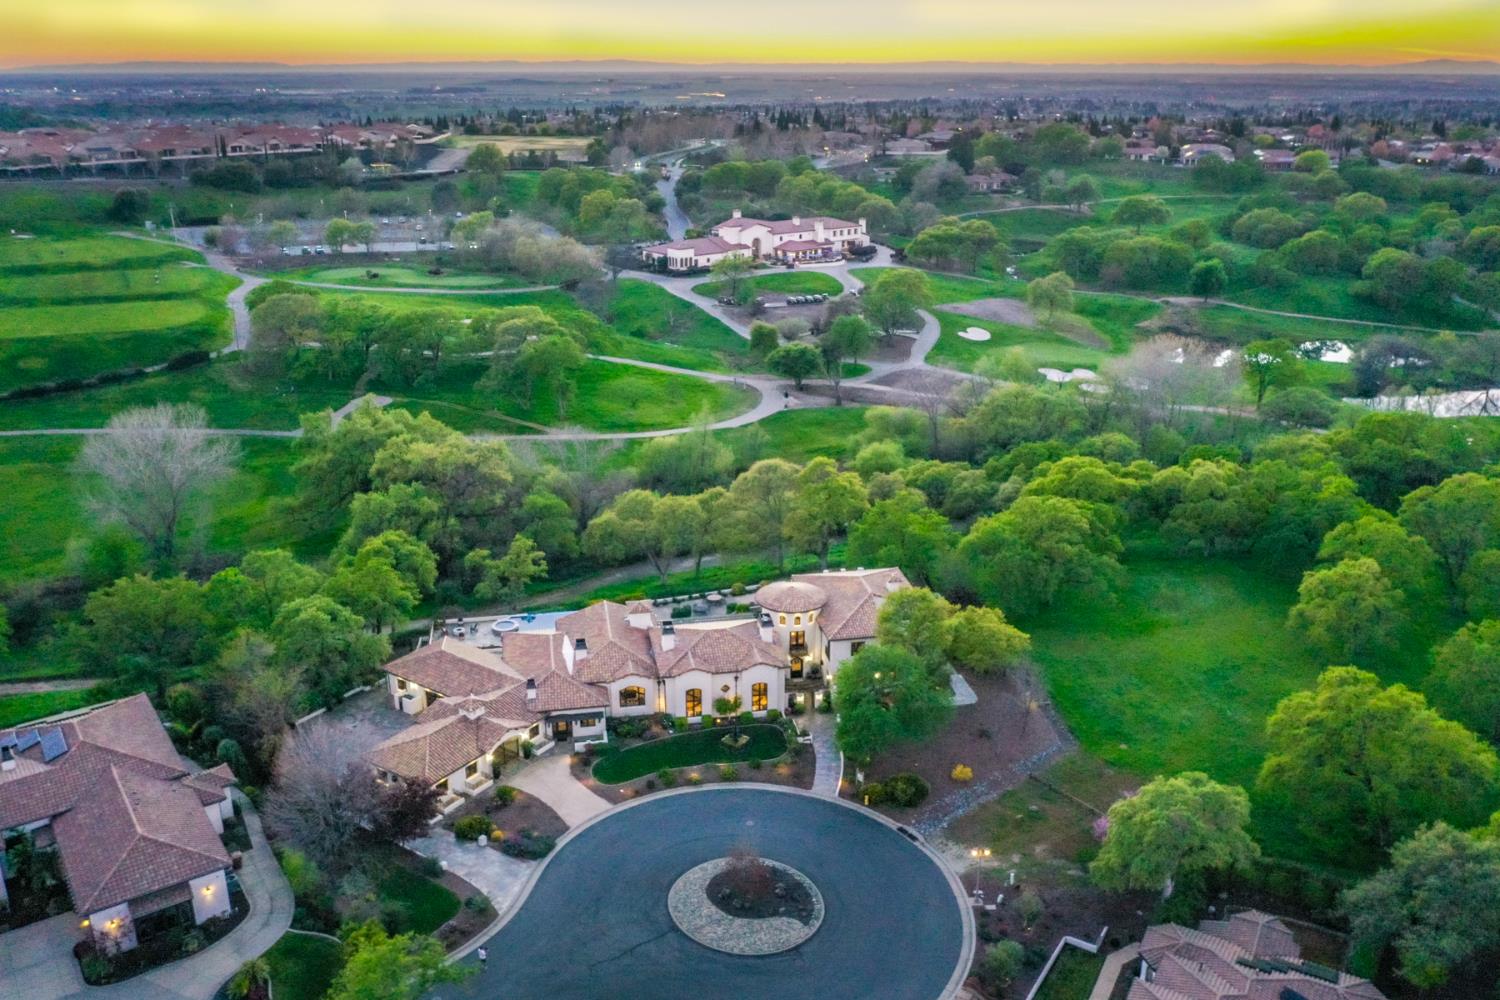
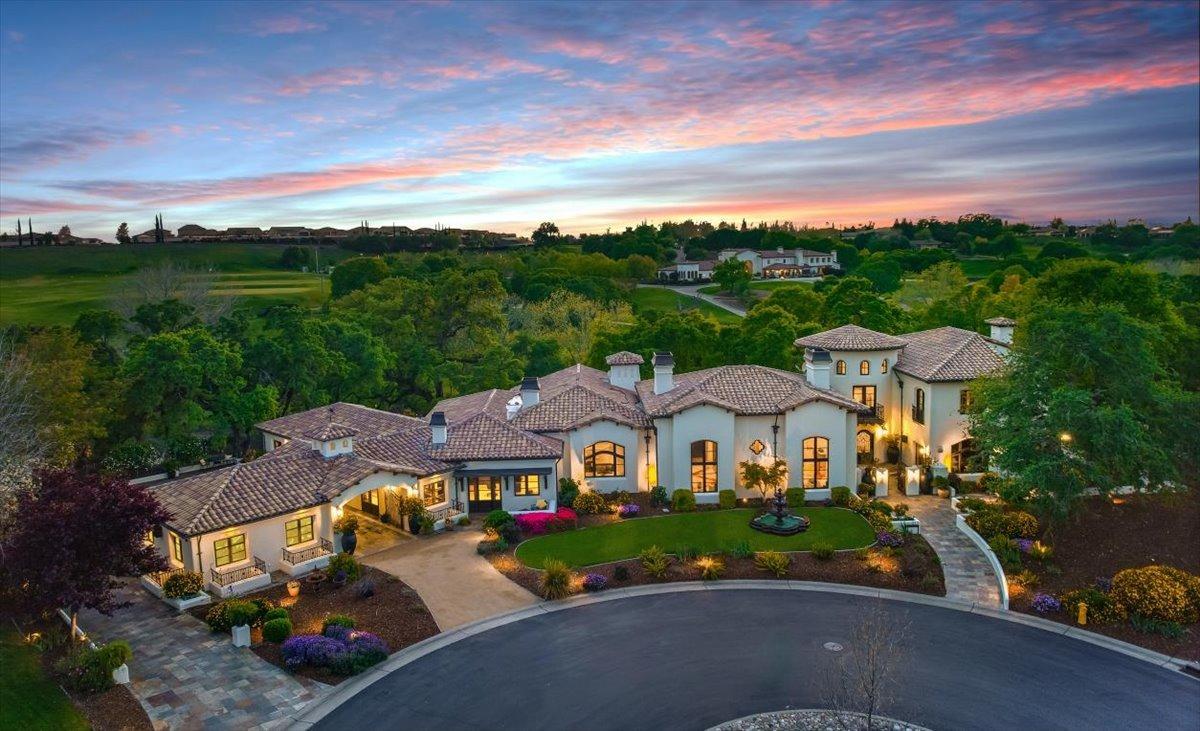
Aerial view of a large home beside green golf-course grounds and a cul-de-sac at dusk.
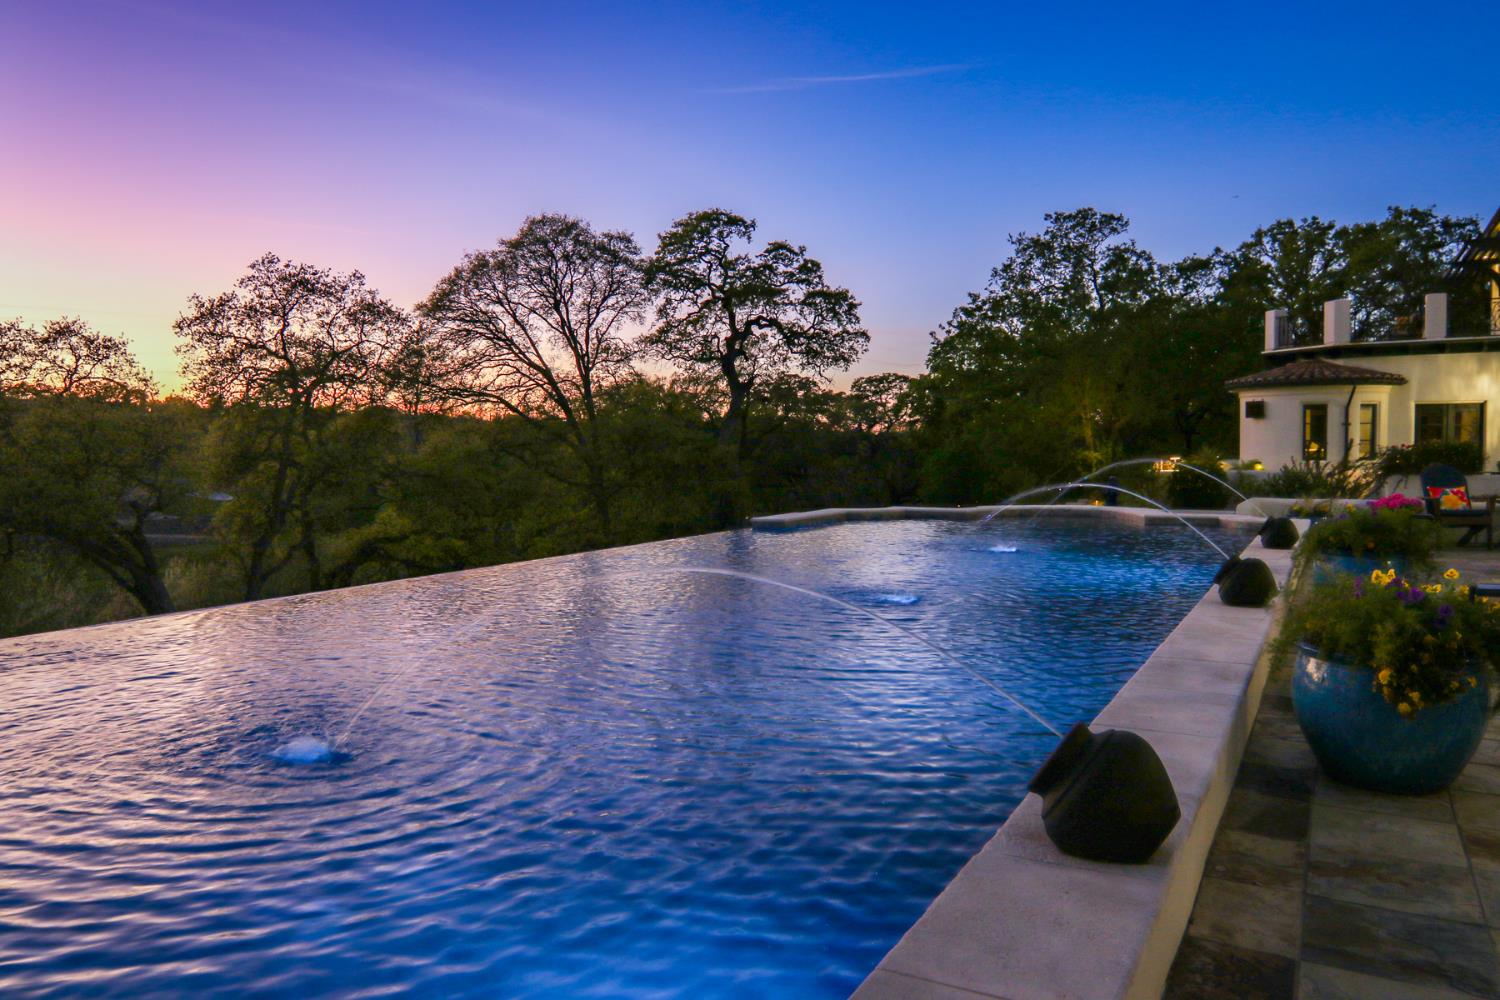
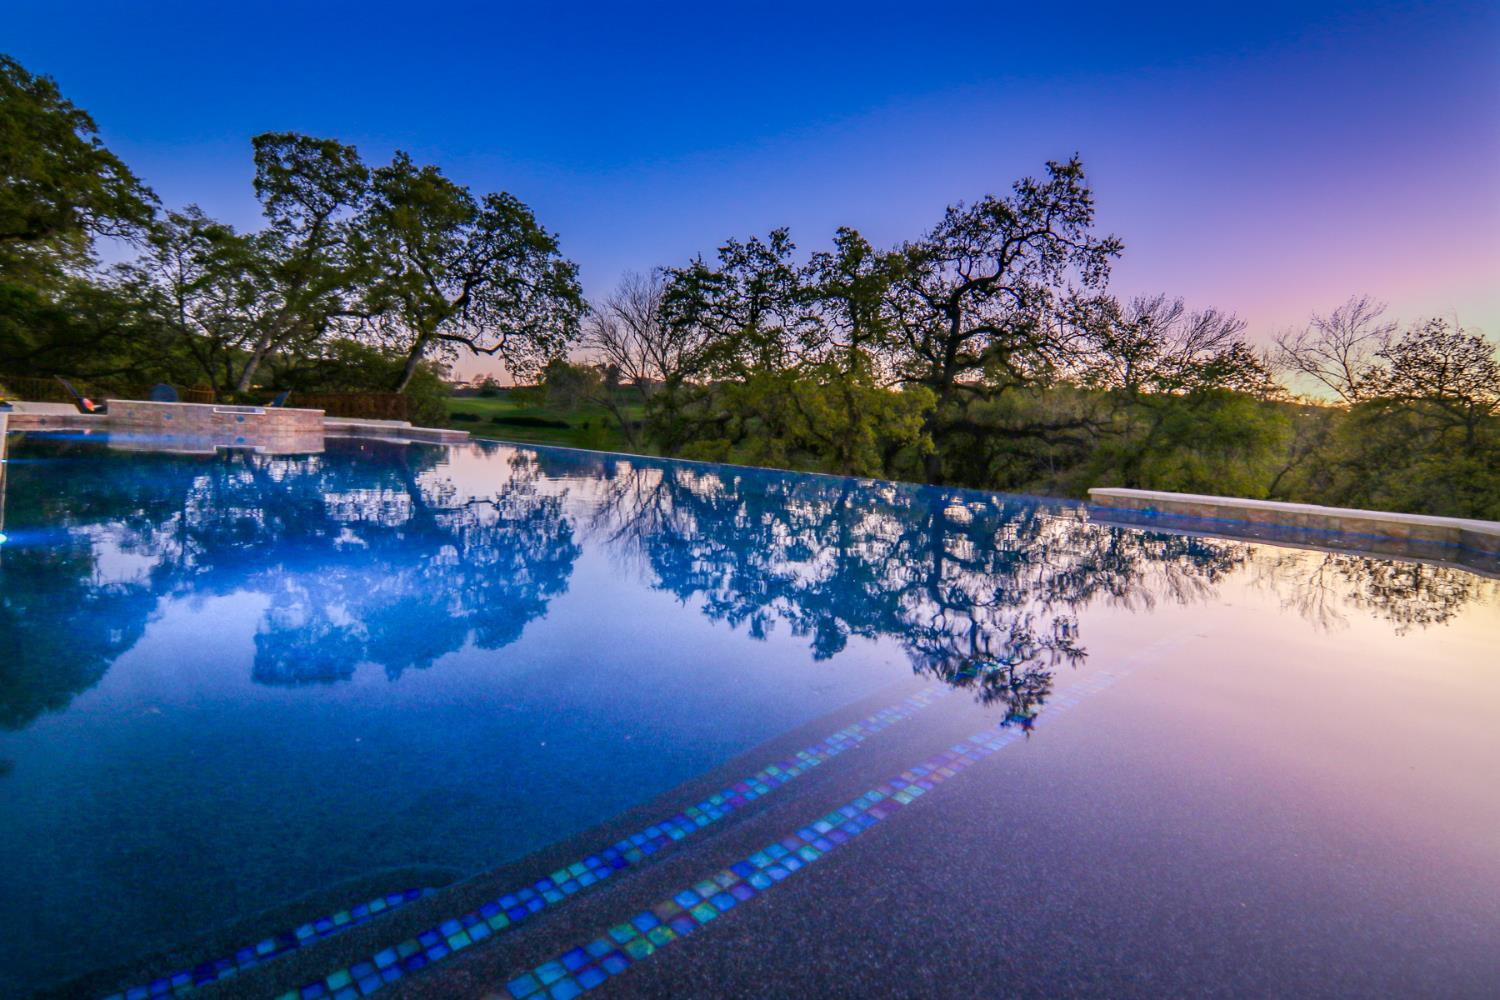
Swimming pool with water jets and an infinity-style edge overlooking trees at dusk.
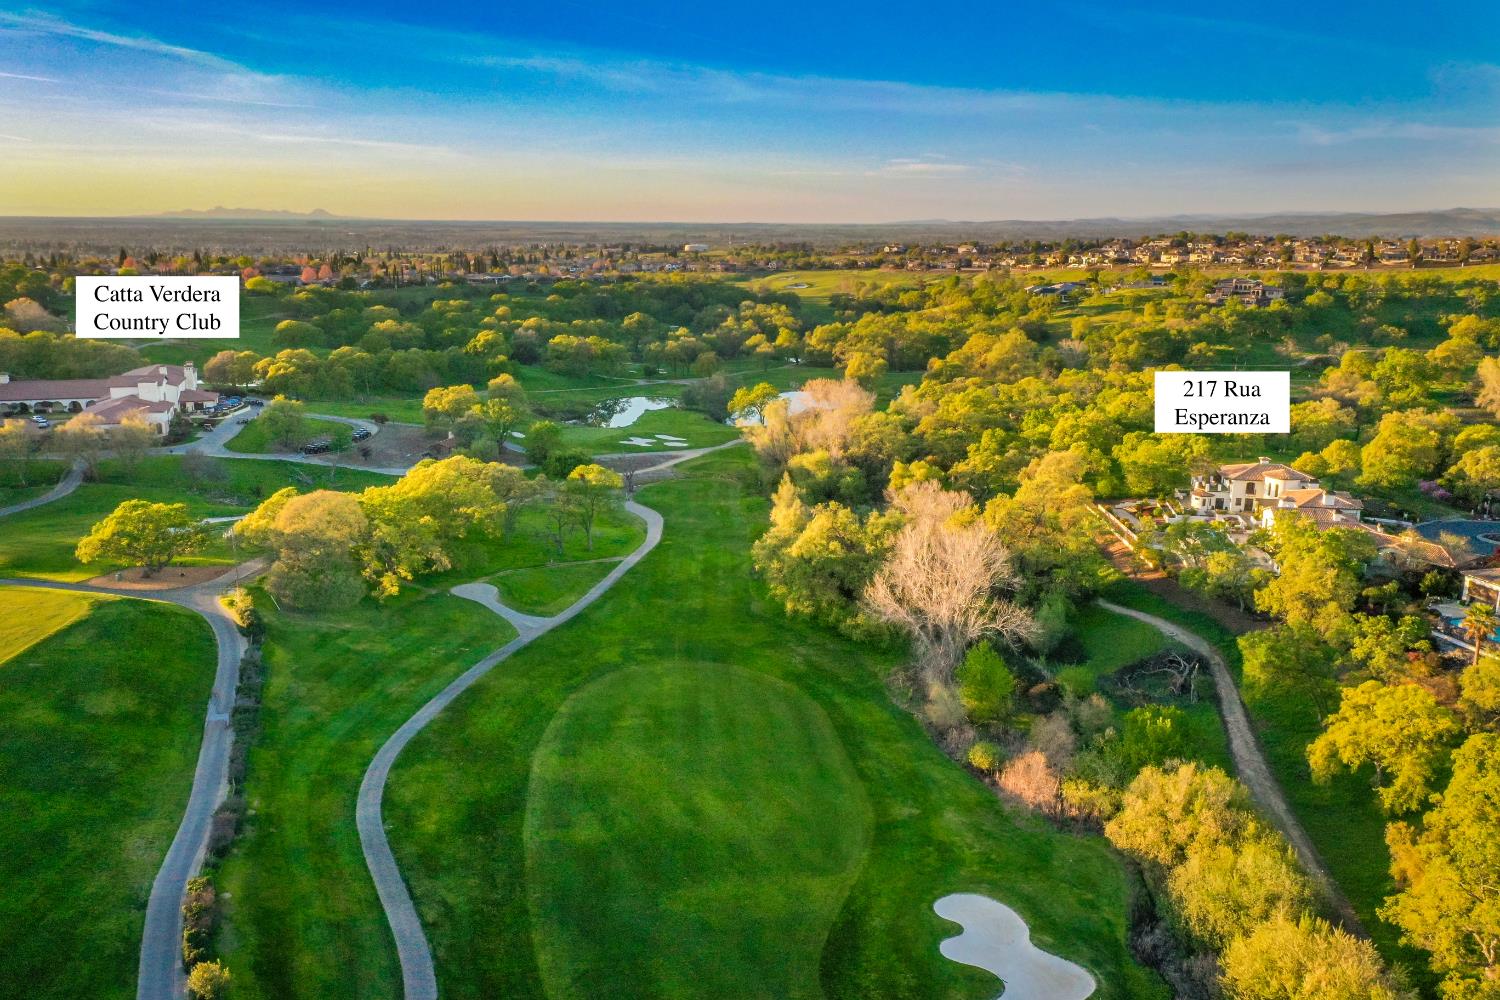
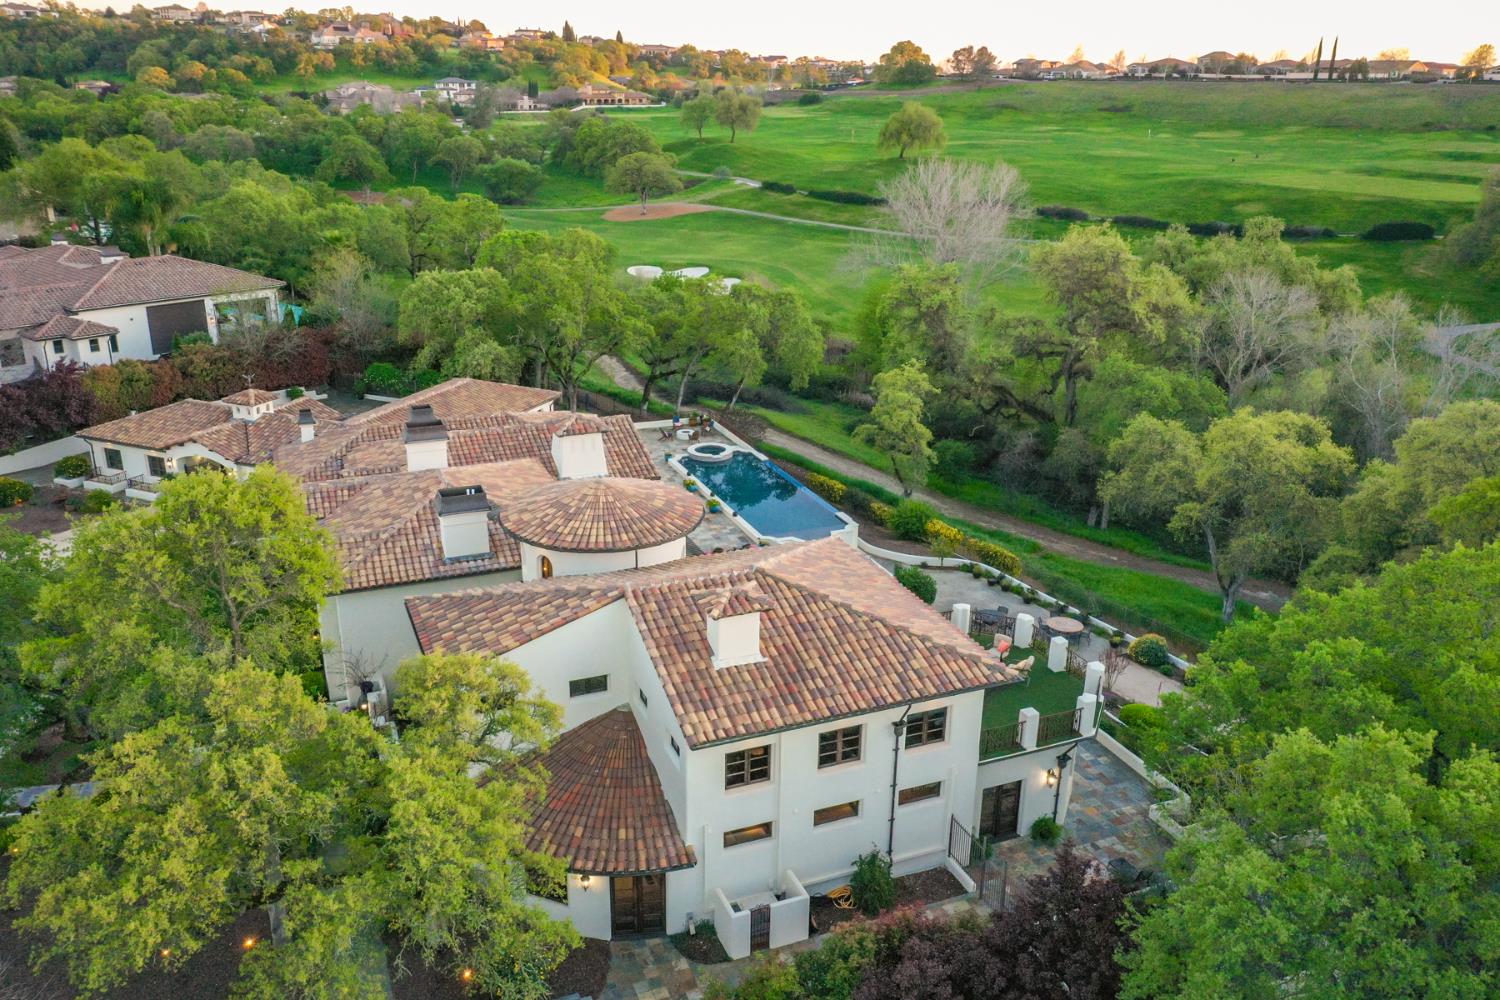
Aerial view of 217 Rua Esperanza beside the golf course at Catta Verdera Country Club.
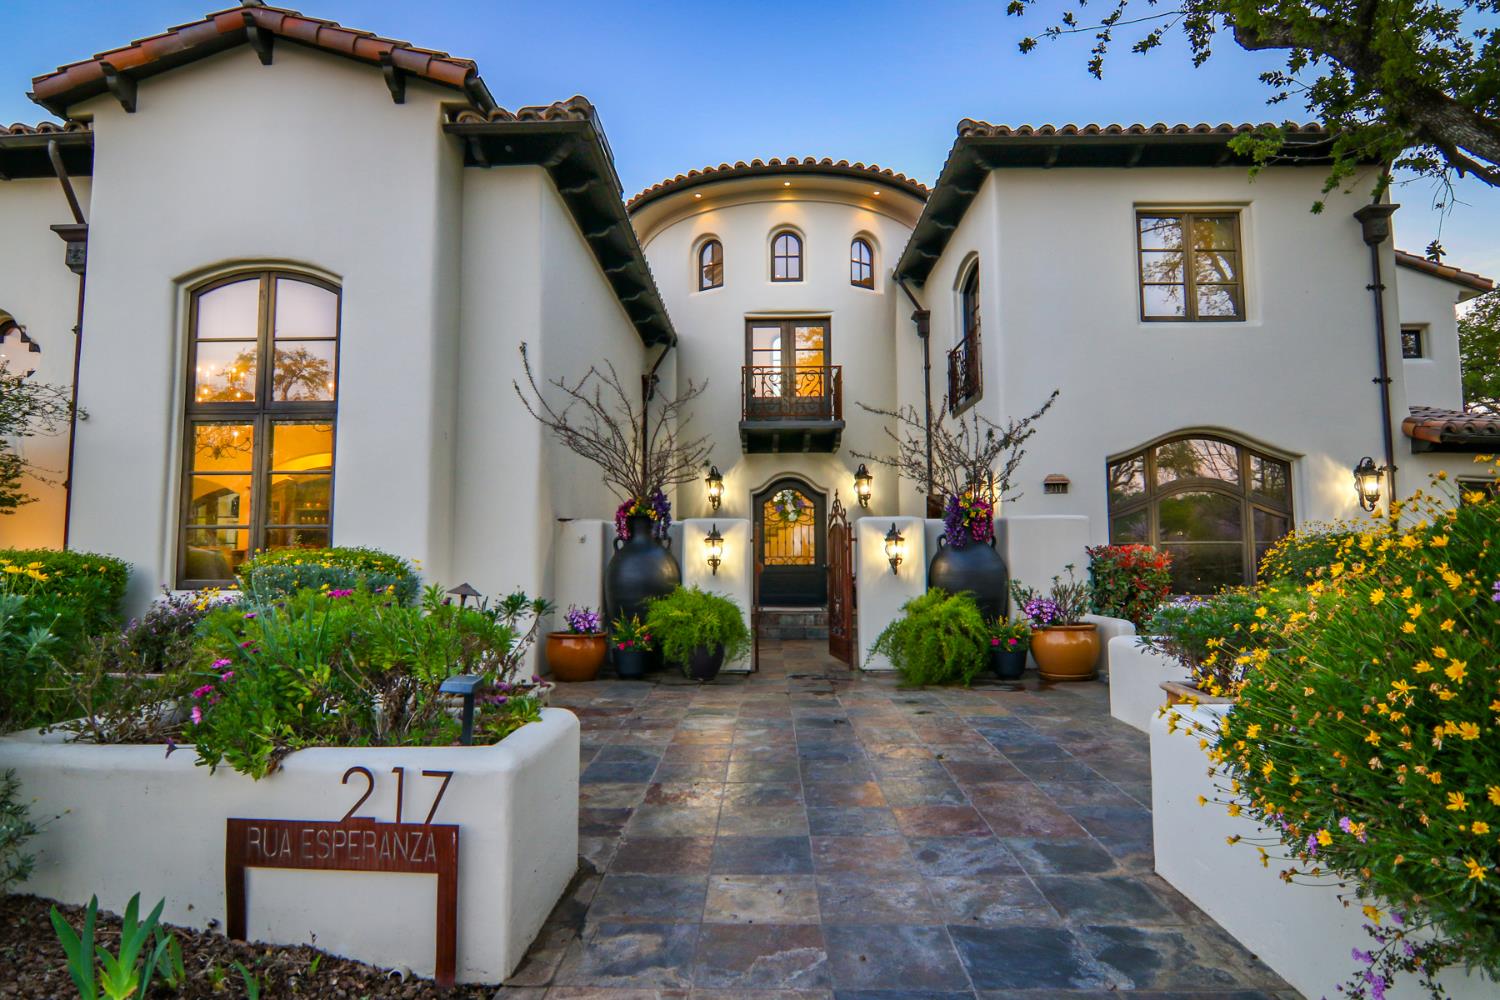
White stucco home with terracotta roof and landscaped stone entry at 217 Rua Esperanza.
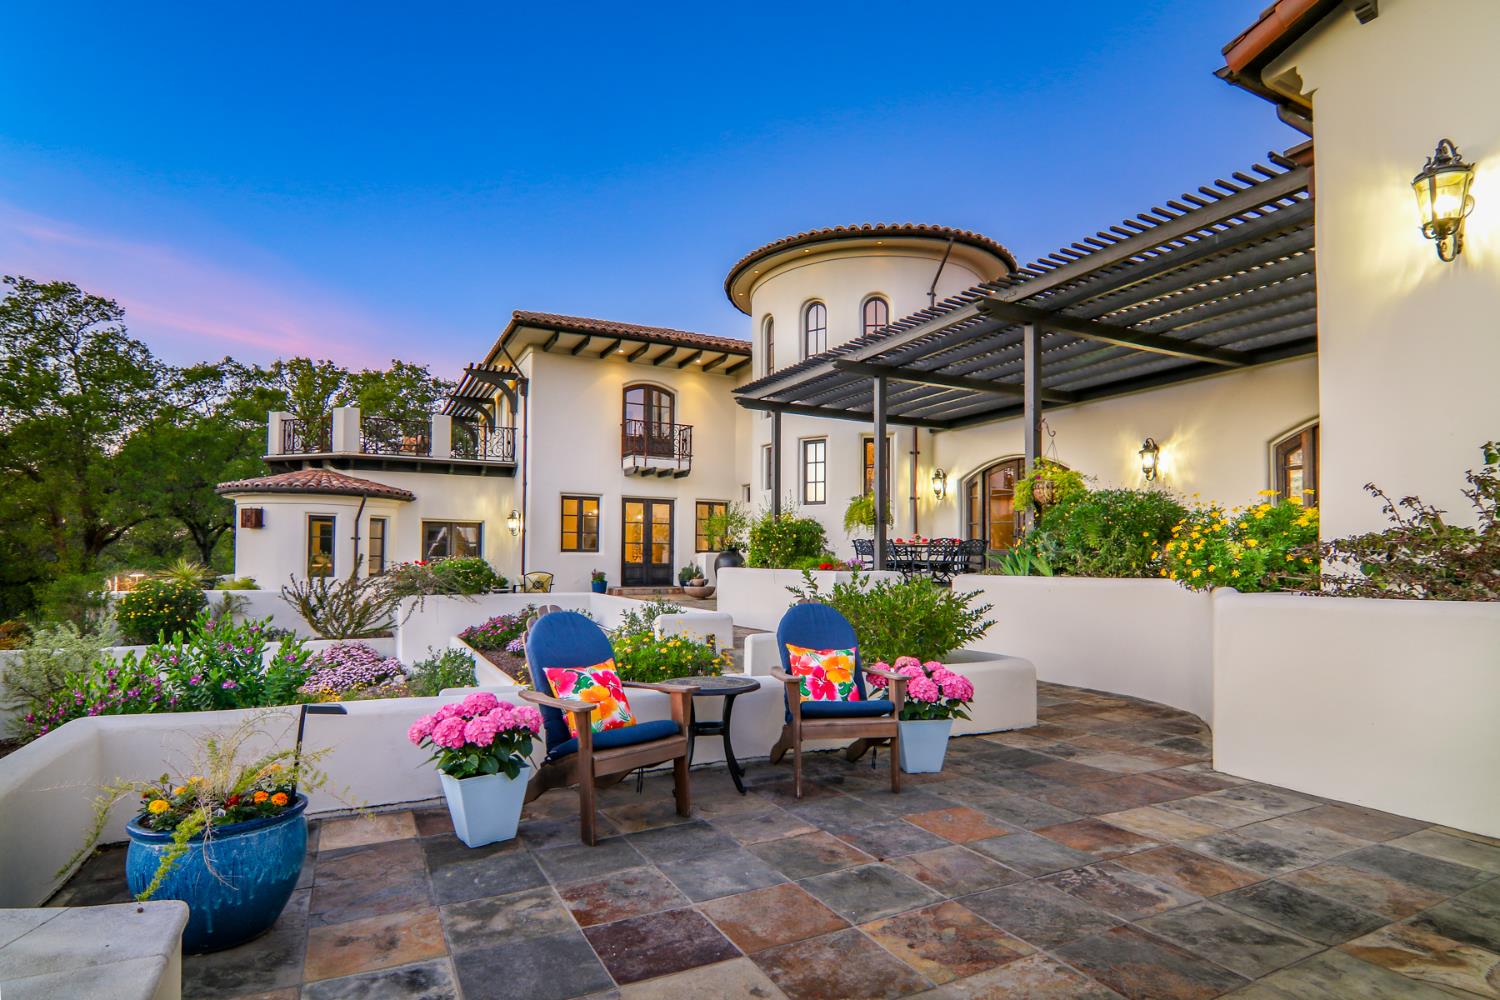
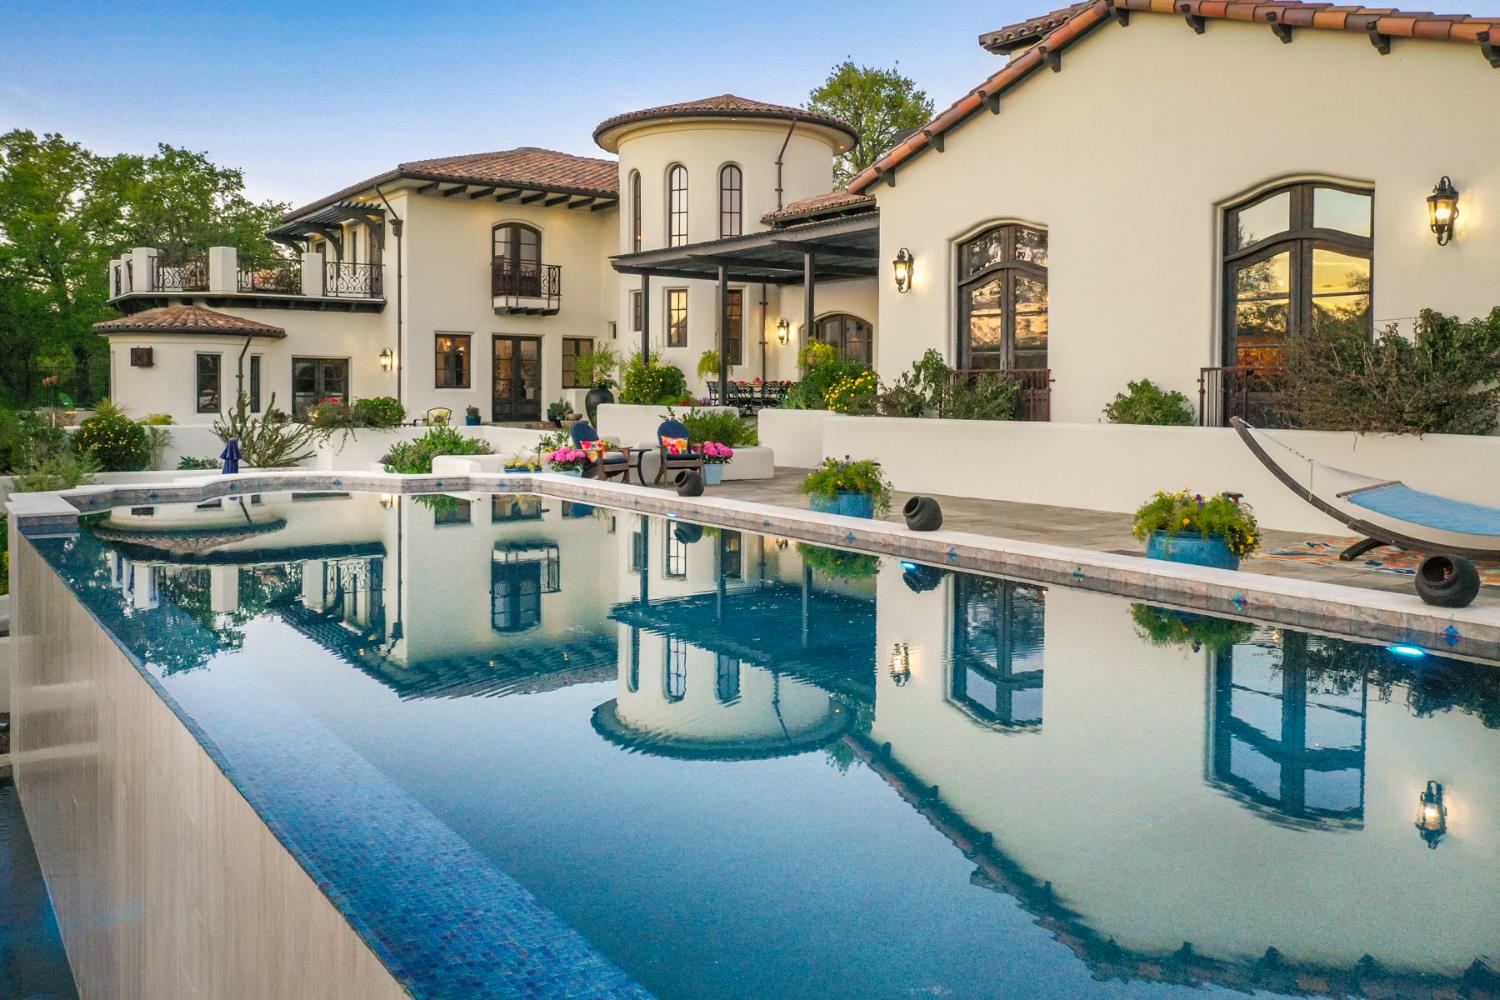
Mediterranean-style home with a tiled patio, flower beds, blue chairs, and a pergola at dusk.
Swimming pool at dusk reflecting mature trees and a blue-purple sky
Mediterranean-style home with a tiled roof and arched windows beside a reflecting swimming pool.
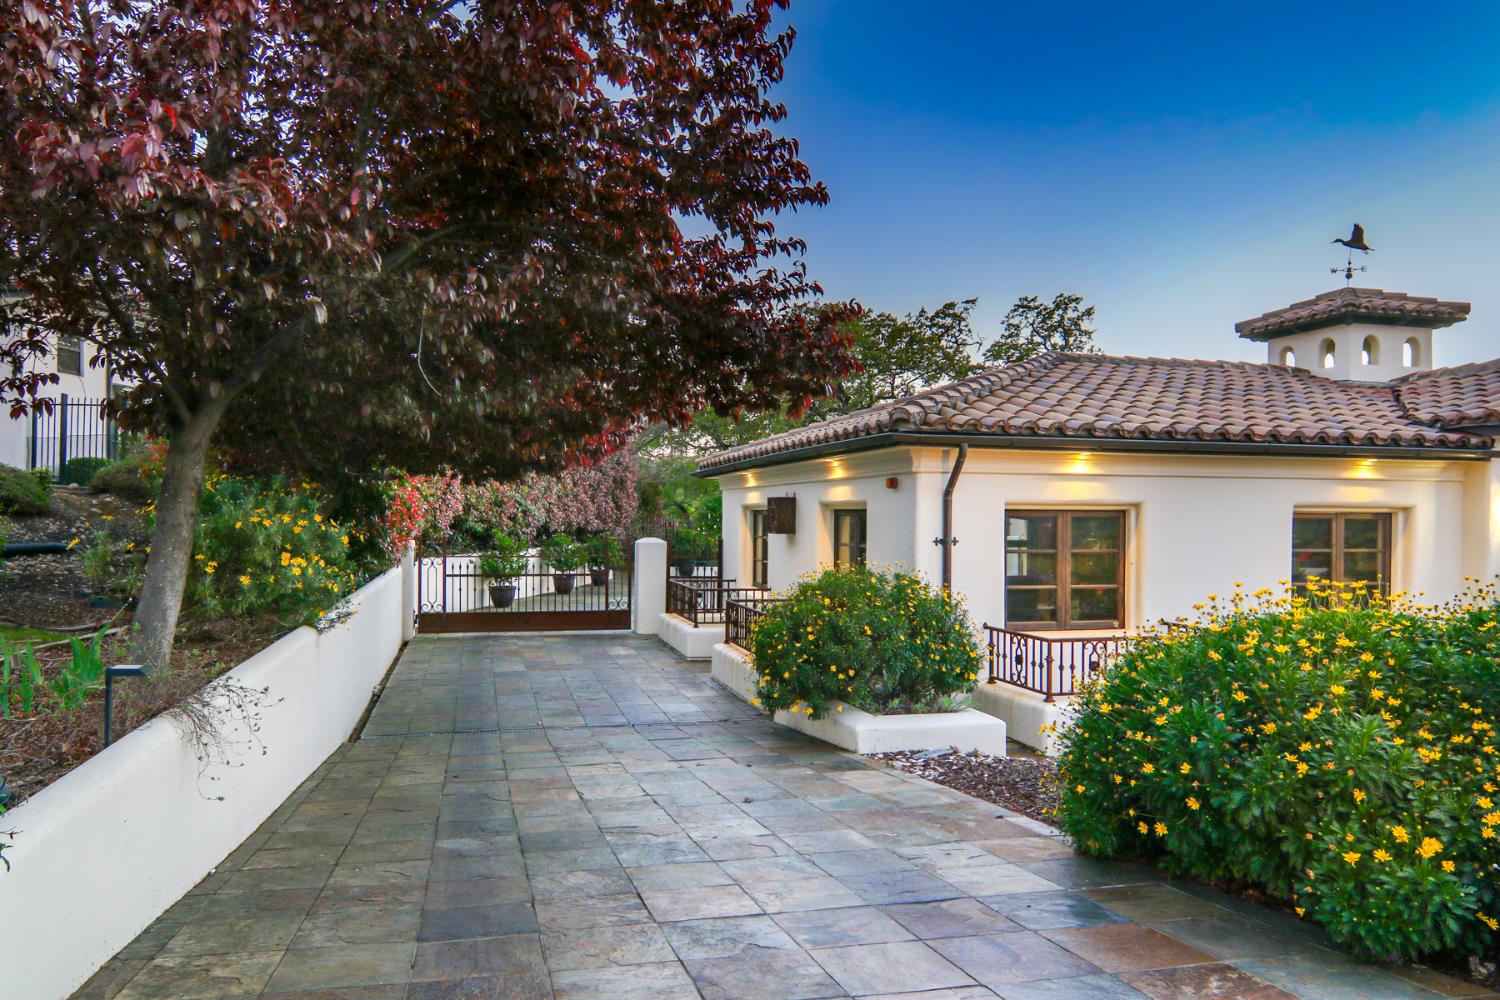
White stucco home with a tiled roof beside a stone walkway and yellow flowering shrubs.
Aerial view of a tile-roofed home and backyard pool beside a green golf course.
Aerial view of a Mediterranean-style home with a pool and landscaped grounds among wooded hills.
Mediterranean-style residence glowing at dusk, with tiled roofs and a broad paved driveway.
See all photos
Large stucco home with illuminated windows, landscaped gardens, and a central fountain at dusk.
Cheryl Dibachi

217 Rua Esperanza

$4,895,000 217 Rua Esperanza, Lincoln, CA 95648
Built by a Bay Area couple who relocated to build their dream home, this iconic estate incorporates Early California architecture and a quality level in line with the best homes of Atherton and Woodside at a fraction of those price points. Located midway between Silicon Valley and Lake Tahoe, it's the perfect primary home or weekend family/corporate retreat. Commuting to the Bay is easy using the Amtrak station or Lincoln Municipal Airport (both within 15 minutes). Located on the most sought-after street (and the most private lot) in the gated community of Verdera, golfers will love access to the 1st hole of Catta Verdera Country Club through their own backyard gate. Heritage oaks obscure any views into the backyard, while still allowing panoramic golf and sunset views. Built with an intense attention to quality materials, sellers spared no expense in their construction materials and design choices. The exterior of the home was built to be fire/earthquake resistant and energy efficient via 1-foot thick cement and steel walls. All windows and doors were hand sketched and custom designed specifically for the home. Hand troweled smooth walls and custom interior/exterior rafters were incorporated to model the Santa Barbara aesthetic. Appliances were chosen without budget constraints and include a La Cornue $100K stove and rotisserie, as well as multiple Sub-Zero glass front refrigerators and Miele appliances. The oversized gathering rooms transition easily from comfortable family living to grand entertaining. An engineer-designed floorplan ensures that all the rooms flow together and make sense. The main rooms, primary suite, offices & guest casita are on the 6000SF ground floor. Three bedrooms are upstairs. An underground basement features the ultimate movie room, bar and wine room. The backyard is a vision in beauty and privacy. Multiple patios provide relaxation points, all with serene views of nature. The 51-foot infinity edge pool was completely renovated last year and features a spa, Cabo shelf and is adjacent to an outdoor movie screen for movies by the pool. Dual garages with additional shop and covered breezeway total 1500SF. Curated, mature landscaping of flowers, trees and natural beauty in this yard is unmatched. Verdera is a welcoming community, with easy access to new schools, dining wineries & hiking trails. For those seeking an iconic primary or secondary estate that stands the test of time, this is the one to see.
  • For Sale
    Status
  • 6
    Bedrooms
  • 7
    Bathrooms
  • 2006
    Year Built
  • 8,429 Sq.Ft.
    Living Area
Large stucco home with illuminated windows, landscaped gardens, and a central fountain at dusk.

Schedule a Showing

I would love to show you my beautiful property. Please select your preferred date and time below. I will be in touch shortly to confirm your appointment.

Schedule a Showing

I would love to show you my beautiful property. Please select your preferred date and time below. I will be in touch shortly to confirm your appointment.
Thank you for your interest in 217 Rua Esperanza, Lincoln, CA 95648. We are reviewing your request and will be in touch shortly!
Cheryl Dibachi standing at a wooden doorway in a dark suit, holding a folder.

LICENSE# 00999228

LISTING AGENT

Cheryl Dibachi

Luxury Division Specialist | Executive Relocation | Broker Associate

Delivering a premium customer experience is the key to client happiness. Cheryl’s laser focus on client results has earned her a stellar reputation throughout Northern California!

LICENSE# 00999228

Contact

Features & Amenities

Area & Lot

  • Status: For Sale
  • Living Space: 8,429 Sq.Ft.
  • Lot Size: 0.94 Acres
  • MLS® ID: 226030592
  • Type: Residential
  • Year Built: 2006
  • Architecture Styles: French, Mediterranean, Spanish
  • Water Frontage: Stream
  • View Description: Panoramic, Golf Course
  • School District: Placer

Interior

  • Total Bedrooms: 6
  • Total Bathrooms: 7
  • Full Bathrooms: 5
  • Laundry Room: Sink, Main Level, Upper Level
  • Flooring: Carpet, Slate, Stone, Tile, Wood, Reclaimed Wood
  • Fireplace: Dining Room, Outside, Family Room, Gas
  • Appliances: Trash Compactor, Washer, Dryer, Free-Standing Gas Range, Built-In Freezer, Gas Water Heater, Built-In Refrigerator, Ice Maker, Dishwasher, Disposal, Microwave, Double Oven, Warming Drawer, Wine Refrigerator, Free-Standing Electric Range, Range Hood, Washer/Dryer Stacked
  • Other Interior Features: Central Vacuum, Walk-In Closet(s), Wet Bar, Storage, Beamed Ceilings, Sauna, Pantry, Granite Counters, Kitchen Island, Stone Counters, Double Vanity

Exterior & Building

  • Stories: 2
  • Garage Space: 4.0
  • Water Source: Public
  • Utilities: Natural Gas Available, Cable Connected, Underground Utilities, Natural Gas Connected
  • Pool: Heated, Gunite, Pool Sweep, Pool/Spa Combo, Fenced, Gas Heat, Private
  • Roof: Tile
  • Lot Features: On Golf Course, Level, Close to Clubhouse, Cul-De-Sac, Private, Greenbelt, Sloped, Sprinklers In Front, Sprinklers In Rear, Landscaped
  • Parking: Paved, Attached, Enclosed, Workshop in Garage, Garage Faces Rear, Garage Faces Side, Guest, Inside Entrance
  • Heat Type: Natural Gas, Radiant, Radiant Floor, Fireplace(s), Heat Pump, Zoned
  • Air Conditioning: Attic Fan, Whole House Fan, Heat Pump, Multi Units, Central Air, Zoned
  • Sewer: Public Sewer
  • Substructure: Slab
  • HOA Amenities: Golf Course, Trail(s)
  • Security Features: Smoke Detector(s), Security System Owned, Security Fence, Security Gate, Fire Sprinkler System
  • Other Exterior Features: Balcony, Uncovered Courtyard, Fire Pit

Financial

  • Sales Price: $4,895,000
  • HOA Fees: $237/mo
  • Zoning: res
View Virtual Tour

Mortgage Calculator

Estimate your monthly mortgage payment, including the principal and interest, property taxes, and HOA. Adjust the values to generate a more accurate rate.
All estimates are provided for informational purposes only. Actual amounts may vary.
$0,000 Your Payment 20 15 65
$0,000 Your Payment

217 Rua Esperanza

Work With Cheryl

Whether it’s home preparation decisions, market knowledge, or contract negotiations, Cheryl has perfected these skills with all the knowledge that 35 years in the industry brings to the table. Cheryl is ready to commit her energy, devotion, and genuine caring to your next move.
Let's Connect
Follow Me